49 Back Lane 49 STB Inventory, Washington, MO 63090
- 3 beds |
- 2 baths |
- 1,470 sqft
 Single-Family Home
  Built in 2026
  0.32acre lot
 2 car garage
  $253/sqft
  Listed 7 days ago
Property Description
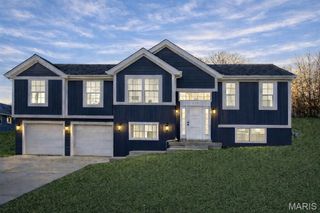
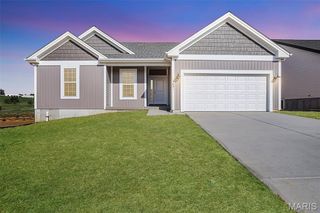
Featuring 3 bedrooms, 2 baths, and a 2-car garage, this home combines modern finishes with thoughtful design for every stage of life. Inside, you'll find an open-concept floor plan with 9' ceilings, abundant natural light, luxury flooring, and a spacious living area perfect for everyday living and entertaining. The kitchen is the heart of the home, showcasing quartz countertops, a large center island, 42" cabinetry, and premium finishes. The private owner's suite offers a relaxing retreat with a double vanity, shower, and generous closet space. Two additional bedrooms provide flexibility for guests, a home office, or growing families. Designed with convenience in mind, this home features a no-step entry and easy-access living spaces, making it ideal for those looking to age in place while remaining equally attractive to young professionals and families seeking low-maintenance living. The covered back deck and oversized patio add extra outdoor living space. This home is the last one being built on this cul de sac at Stone Bridge. Located in Stone Bridge, residents enjoy convenient access to parks, walking trails, shopping, dining, schools, and all that Washington has to offer. If you're looking for a home that blends today's most sought-after finishes with timeless functionality, this is one you won't want to miss. Washington, Missouri is a fantastic place to call home and Northern Star Homes is your hometown builder. We live right in the community we serve. Visit Stone Bridge in Washington, Missouri and plan on staying!
- Listing Status:
- Active
- Date Added:
- July 21, 2026
- Data Last Updated:
- July 23, 2026 at 3:17AM
- Listing Office:
- RE/MAX Today : 573-237-7700
- MLS ID:
- 26045152

- General: No Step EntryRain Gutters
- Style: Craftsman
- Other Structures: CompositeFront PorchDeckPatioCovered
- Roofing: Architectural Shingle
- Windows: Low Emissivity WindowsScreensTilt-In Windows
- General: Batts InsulationBlown-In InsulationConcreteFrameVertical SidingVinyl SidingOneConcrete Perimeter
- Road/Access: City Street
- HOA Amenities: Maintenance Grounds100.0Annually
- Originating MLS: maris2
- School District: Washington
- County: Franklin
- Fencing: None
- Utilities: Cable AvailableNatural Gas AvailableSewer ConnectedUnderground UtilitiesWater ConnectedAmeren
- Water: Public
- Sewer: Public Sewer
- Source: maris2
- Ownership: Private
This listing courtesy of RE/MAX Today
Monthly Payment
- Principal & Interest $
- Property Taxes $
- Home Insurance $
- VA Funding Fee $

 New - 3 days ago