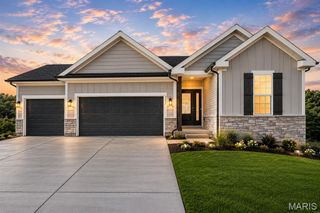
2347 Fire Crest Court, Washington, MO 63090
- 3 beds |
- 2 baths |
- 1,634 sqft
 Single-Family Home
  Built in 2016
  10,454sqft lot
 3 car garage
  $266/sqft
  Listed 13 days ago
Property Description
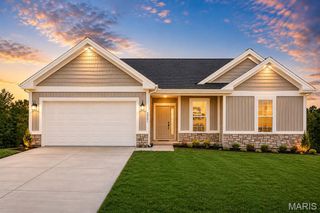
Nestled in one of Washington's most desirable neighborhoods, this beautifully appointed home offers the perfect blend of peaceful living and everyday convenience. Enjoy an established community centered around a beautiful 8-acre lake and scenic streets ideal for evening walks. Beautifully appointed Northern Star-built home in the highly desirable Stone Crest subdivision, where quality craftsmanship meets thoughtful upgraded design. Featuring a sought-after divided bedroom floor plan, this home offers privacy, functionality, and stylish finishes throughout. Inviting foyer welcomes you into the vaulted open-concept living area is filled with natural light and showcases a cozy gas fireplace flanked by classic divided-light 72" windows. Hardwood floors throughout the main living area provide an inviting yet upscale feel. The impressive kitchen is designed for both everyday living and entertaining, featuring stunning granite countertops, a large center island with both abundant storage and seating, soft-close cabinetry and drawers, custom backsplash, walk-in pantry, stainless steel appliances, and an inviting dining area with access to the spacious covered composite deck. The spacious primary suite offers privacy with a luxurious retreat with dual hard surface vanities , a soaking tub, separate walk-in shower, and generous walk-in closet. Second and third bedrooms on opposite side of home both feature 72" decorative cross grille windows for natural light. Secondary bathroom features hard surface vanity top, and large format ceramic tile floors provide durability and a cohesive upscale feeling. A well designed main floor laundry room featuring run of 42" upper cabinetry providing exceptional storage, complimented by a built-in base cabinet with hard surface countertop makes laundry an ease! The walk-out lower level is ready for your finishing touches and already includes a completed bonus room ideal for a home office, hobby room, fitness space, or additional storage. Put your finishing touches on making this exceptional canvas your own design complete with bathroom rough-in for future expansion! Outside, enjoy the covered composite deck overlooking the backyard, lush established landscaping enhanced by an automatic irrigation system, and the convenience of an oversized three-car garage. Located in one of Washington's premier neighborhoods with scenic surroundings and easy access located just minutes from shopping, dining, schools, Mercy Hospital, and Historic Downtown Washington. Stone Crest provides the lifestyle you've been searching for—quiet surroundings without sacrificing convenience.
- Listing Status:
- Active
- Date Added:
- July 14, 2026
- Data Last Updated:
- July 23, 2026 at 2:16AM
- Listing Office:
- Main St. Real Estate : 636-456-1111
- MLS ID:
- 26043383

- Style: Ranch
- Other Structures: CompositeFront PorchDeckPatioCovered
- Parking: GarageGarage Door OpenerGarage Faces FrontOversizedParking spaces: 3
- Roofing: Architectural Shingle
- Windows: BlindsTilt-In WindowsWindow Coverings
- General: Brick VeneerStone VeneerVinyl SidingOneConcrete Perimeter
- Road/Access: City Street
- HOA Amenities: Common GroundLakeTrail(s)Common Area Maintenance250.0Annually
- Originating MLS: maris2
- School District: Washington
- County: Franklin
- Zoning: 10-7-360-0-075-117000
- Utilities: Cable AvailableElectricity ConnectedSewer ConnectedWater ConnectedAmeren
- Water: Public
- Sewer: Public Sewer
- Source: maris2
- Ownership: Private
This listing courtesy of Main St. Real Estate
Monthly Payment
- Principal & Interest $
- Property Taxes $
- Home Insurance $
- VA Funding Fee $