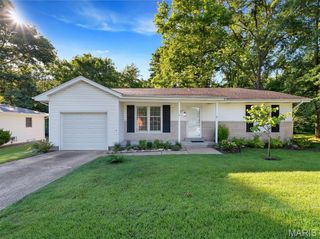
45 Fiddler's Close Road 45 STB, Washington, MO 63090
- 2 beds |
- 2 baths |
- 1,300 sqft
 Single-Family Home
  Built in ——
  —— sqft lot
  2 car garage
  $260/sqft
  Listed 1 month ago
Property Description
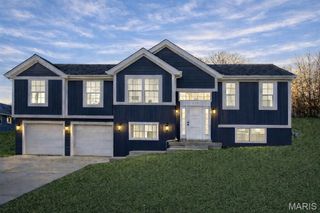
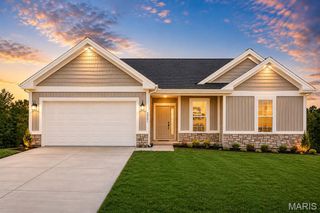
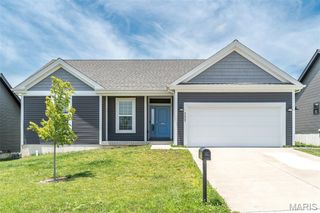
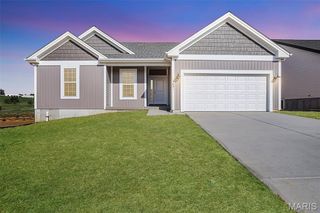
Welcome home to easy, low-maintenance living! This beautifully crafted 2-bedroom, 2-bath ranch offers the perfect blend of comfort, convenience, and style. The open floor plan is enhanced by soaring 9-foot ceilings, creating a bright and spacious feel throughout the home. The well-appointed kitchen flows seamlessly into the dining and living areas, making it ideal for entertaining family and friends or enjoying quiet evenings at home. The private primary suite features a spacious bedroom, large walk-in closet, and an ensuite bath designed for everyday comfort. Step outside and relax on the covered back deck, the perfect place to enjoy your morning coffee, unwind at the end of the day, or take in the peaceful surroundings. The attached 2-car garage provides plenty of room for vehicles, storage, and hobbies. Whether you're looking to simplify your lifestyle, spend less time on maintenance, or enjoy the benefits of single-level living, this home delivers everything you've been searching for. Conveniently located near shopping, dining, parks, and everyday amenities, this is the perfect place to enjoy the next chapter of life. Included: Nine foot ceilings, covered back composite deck, walk-out basement, two car garage, and island kitchen, 42" cabinets, quartz countertops, walk out lower level. If you are looking for a new home in Washington, visit Stonebridge Northern Star Homes - your hometown builder in WashMO.
- Listing Status:
- Active
- Date Added:
- June 23, 2026
- Data Last Updated:
- July 23, 2026 at 4:18AM
- Listing Office:
- RE/MAX Today : 573-237-7700
- MLS ID:
- 26039418

- Style: TraditionalRanch
- Other Structures: CompositeDeckPatioCovered
- Parking: AttachedGarageGarage Door OpenerOversizedStorageWorkshop in GarageParking spaces: 2
- Roofing: Architectural Shingle
- Windows: Low Emissivity WindowsInsulated WindowsTilt-In Windows
- General: Stone VeneerBrick VeneerFrameVinyl SidingOne
- Road/Access: City Street
- HOA Amenities: Other100.0Annually
- Originating MLS: maris2
- School District: Washington
- County: Franklin
- Utilities: Cable AvailableElectricity Available220 Volts
- Water: Public
- Sewer: Public Sewer
- Source: maris2
This listing courtesy of RE/MAX Today
Monthly Payment
- Principal & Interest $
- Property Taxes $
- Home Insurance $
- VA Funding Fee $

 New - 3 days ago