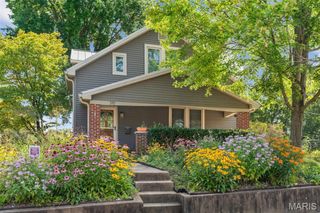
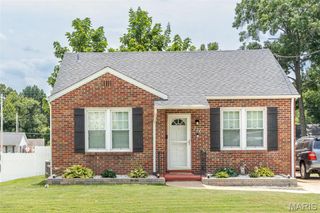
5 W 12th Street, Washington, MO 63090
- 3 beds |
- 2 baths |
- 1,300 sqft
 Single-Family Home
  Built in 1993
  7,231sqft lot
 1 car garage
  $185/sqft
  Listed 4 days ago
Property Description
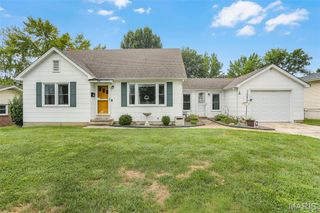
A place to call home + under $240k! 5 W 12th is a tri-level tucked onto a quiet block just minutes from downtown Washington, and the layout is the kind you don't run into twice: living space up top, a bonus office or rec room built into the lower level, all of it separated just enough to actually feel like different rooms instead of one open space. The main level provides that hosting space, perfect for keeping any mess upstairs where it belongs. #reallife With 3 bedrooms, 2 full baths, and a bonus lower-level office/rec space/gym/4th bedroom, this tri-level has real character. Outside, the exterior has been power-washed and polished, and the entrance has been neatly appointed for the next owner. The unexpected feature is the backyard. The yard has excellent usable space, with fresh mulch beds that give the landscaping cleaner lines, a large patio for grilling, and a fruit tree. Here's the rundown on the updates: New LVP runs the entire main level, wall to wall, with no seams between rooms. New carpet upstairs. Every wall repainted top to bottom. New light fixtures. A brand-new kitchen countertop with a new sink faucet & brand-new dishwasher. If you're looking for a place to call HOME, this property is worth a look. Minutes from Main Street, the riverfront, walkable local schools, and everything that makes downtown Washington worth walking to. Move-in ready, a sensible price, and worth seeing in person. Schedule a showing Today!
- Listing Status:
- Active
- Date Added:
- September 21, 2026
- Data Last Updated:
- September 26, 2026 at 7:16AM
- Listing Office:
- ELS Real Estate Group, LLC : 636-587-0225
- MLS ID:
- 26048643

- Style: Split Level
- Other Structures: Patio
- Parking: AttachedDrivewayOn Street
- Roofing: Architectural Shingle
- General: Brick VeneerVinyl SidingTwo and a Half
- Originating MLS: maris2
- School District: Washington
- County: Franklin
- Zoning: 10-5-220-3-023-039500
- Utilities: Electricity ConnectedSewer ConnectedWater ConnectedAmeren
- Water: Public
- Sewer: Public Sewer
- Source: maris2
- Ownership: Private
This listing courtesy of ELS Real Estate Group, LLC
Monthly Payment
- Principal & Interest $
- Property Taxes $
- Home Insurance $
- VA Funding Fee $