524 E 7th Street, Washington, MO 63090
- 3 beds |
- 2 baths |
- 1,311 sqft
 Single-Family Home
  Built in 1945
  7,100sqft lot
 —— car garage
  $183/sqft
  Listed 1 month ago
Property Description
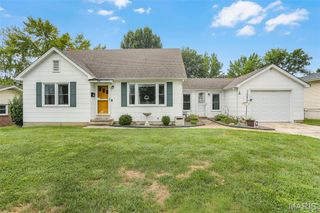
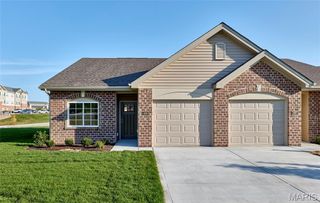
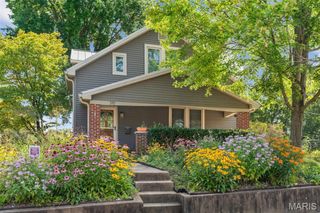
"NEW PRICE" Charming Brick 1.5 Story home built in 1945 located in the Heart of Washington, Mo. This home features Updated Kitchen, Baths, Lots of hardwood floors. Main level features two bedrooms, a bright Living room, kitchen, Spacious Family rm and full Main level bath features bead board, new vanity, Linen closet, and tile floor. Upstairs you can escape to your private, primary bedroom complete with its own updated bath w/ newer shower and linen closet. Updated kitchen w/ tile back splash, gas range, shiplap wall, and All appliances will stay including the washer & Dryer, water softener and refrigerator in the basement. Enjoy the outdoors in the fully fenced backyard with low maintenance vinyl fencing, ideal for pets, family and entertaining. New Roof and gutters w/ gutter guards in 2022. The large outbuilding (not a garage) has lots of storage and access to the lower level. Electric panel has been updated. Seller has obtained a City of Washington Occupancy Permit Solid brick construction and timeless Charm, Seller has make considerable improvements and feels the property is listed at a reasonable price. Buyers may obtain any inspections they deem necessary and at their expense, but seller does not wish to invest any additional money toward repairs. Priced under appraised value
- Listing Status:
- Active
- Date Added:
- July 29, 2026
- Data Last Updated:
- September 26, 2026 at 7:16AM
- Listing Office:
- RE/MAX Today : 636-390-8575
- MLS ID:
- 26047500

- Style: Traditional
- Other Structures: OutbuildingRear Porch
- Parking: DrivewayParking spaces: 2
- Roofing: Shingle
- General: BrickOtherOne and One HalfConcrete Perimeter
- Originating MLS: maris2
- School District: Washington
- County: Franklin
- Zoning: 10 5 220 4 007 049000
- View: City Lights
- Fencing: Back Yard
- Utilities: Cable ConnectedElectricity ConnectedSewer ConnectedWater Connected220 Volts
- Water: Public
- Sewer: Public Sewer
- Source: maris2
- Ownership: Private
This listing courtesy of RE/MAX Today
Monthly Payment
- Principal & Interest $
- Property Taxes $
- Home Insurance $
- VA Funding Fee $