8024 NW Roberts Road, Weatherby Lake, MO 64152
- 4 beds |
- 4 baths |
- 3,171 sqft
 Single-Family Home
 Built in 2015
 0.47acre lot
 3 car garage
 $229/sqft
 Listed 29 days ago
Property Description
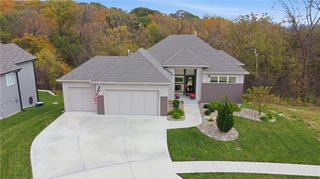
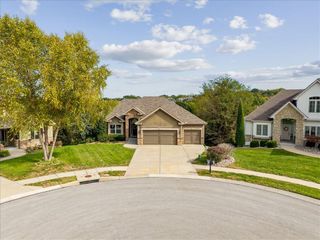
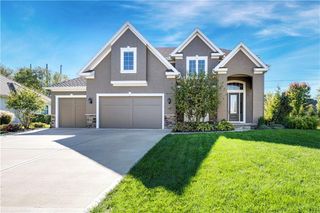
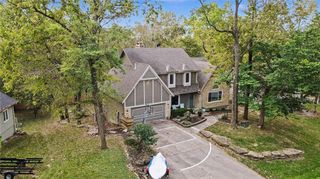
This is your chance to live the lake life in this custom built second tier home in Weatherby Lake. Located in a newer area of homes, Westridge at Weatherby Lake, this is your opportunity to own a well maintained and energy efficient home with main level living. Surrounded by common areas/woods on two sides, you will be able to experience both lake living and living with nature. Both the main and lower level have large windows overlooking woods, providing great natural lighting. Enter through the solid Mahogany front door to a foyer and vaulted living room, which features a floor to ceiling fireplace. The dining and kitchen areas are extra large, featuring custom Maple cabinets and tiled flooring. You will appreciate the dedicated office area off of the dining room, through the custom Shoji doors. Off of the kitchen is a full bathroom along with the laundry room. Sleep in comfort in the large primary bedroom, large enough to accommodate extra furniture, along with an oversized walk-in closet. Be ready to relax on the lower level which besides a family room, which also has 3 additional bedrooms, each with their own walk in closet, and two full bathrooms. Many of the rooms have been freshly painted, and you will not find another home with hard scraped solid acacia floors on the main level. Maintenance has been completed on this home, with new roof, exterior paint and new gutters installed in 2025. The lake offers all kinds of outdoor activities, from fishing, swimming, kayaking, paddle boarding, boating to clubs for all ages. Join the relaxing and friendly atmosphere of Weatherby as you enjoy your new home
- Listing Status:
- Active
- Data Last Updated:
- November 10, 2026 at 7:20AM
- Listing Office:
- ReeceNichols-KCN : 816-468-8555
- Listing Agent:
- Craig Willemsen : 816-728-1502
- Contact:
- 816-728-1502
- MLS ID:
- 2648365
- Style: Contemporary
- Other Structures: Deck- Covered
- Parking: AttachedGarage Door OpenerGarage Faces Front
- Roofing: Composition
- Windows: Skylight(s)Thermal Windows
- General: RanchReverse 1.5 Story
- Road/Access: Paved
- HOA Amenities: 967.0Annually
- Originating MLS: hmls
- School District: Park Hill
- County: Platte
- Zoning: Westridge at Weatherby Lake Lot 2420-20-10-400-010-011-000
- Water: Public
- Sewer: Public Sewer
- Source: hmls
- Ownership: Estate/Trust
This listing courtesy of Craig Willemsen , ReeceNichols-KCN
Monthly Payment
- Principal & Interest $
- Property Taxes $
- Home Insurance $
- VA Funding Fee $