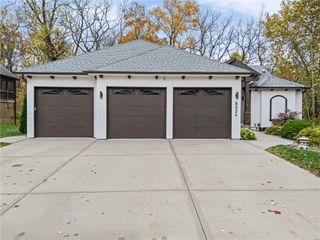
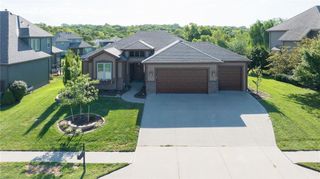
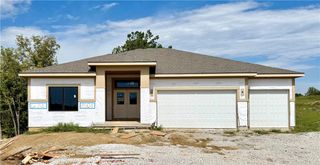
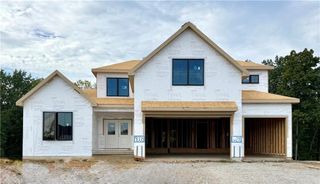
15096 NW 66th Street, Parkville, MO 64152
- 4 beds |
- 3 baths |
- 3,699 sqft
 Single-Family Home
 Built in 2012
 0.52acre lot
 3 car garage
 $185/sqft
 Listed 25 days ago
Property Description
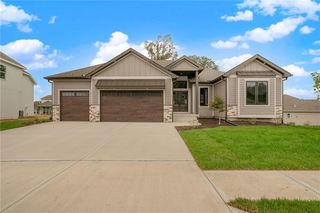
**Buyer Incentive: Seller is willing to pay buyer concessions toward a mortgage rate buydown. Ask for details!** Welcome home to this beautiful Reverse 1.5-story home in the desirable Thousand Oaks subdivision! Featuring 4 bedrooms, 3 full bathrooms, and a 3-car garage, this home offers a spacious, functional layout with plenty of room to relax and entertain. The main level showcases hardwood floors, a cozy living room fireplace, and a well-appointed kitchen featuring stainless steel appliances, a gas stove, and a walk-in pantry. The main-floor primary suite offers direct access to the covered deck and a luxurious private bath complete with dual sinks, a walk-in shower with dual shower heads, a Jacuzzi tub, and a walk-in closet. Enjoy the convenience of main-floor laundry and a formal dining room that could also serve as a home office. The finished walkout basement expands your living space with a large family room, wet bar with a full-size refrigerator, two additional bedrooms, a full bathroom, and a spacious storage room with its own side walkout. Step outside to enjoy the private backyard, perfect for relaxing or entertaining. Situated on a cul-de-sac, this home offers a desirable combination of space, comfort, and privacy, all while being conveniently located near shopping, dining, and entertainment. Don't miss your opportunity to make this Thousand Oaks home your own!
- Listing Status:
- Active
- Data Last Updated:
- November 10, 2026 at 7:20AM
- Listing Office:
- RE/MAX House of Dreams : 816-858-9009
- Listing Agent:
- Tony Farr TEAM : 816-564-8085
- Contact:
- 816-564-8085
- MLS ID:
- 2647531
- General: Bath
- Style: Traditional
- Other Structures: Deck- CoveredCovered Patio
- Parking: Attached
- Roofing: Composition
- General: Reverse 1.5 Story
- HOA Amenities: ClubhousePlay AreaPoolTrail(s)995.0
- Originating MLS: hmls
- School District: Park Hill
- County: Platte
- Zoning: THOUSAND OAKS Lot 55912th Plat20-4.0-19-400-001-021-000
- Water: Public
- Sewer: Public Sewer
- Source: hmls
- Ownership: Private
This listing courtesy of Tony Farr TEAM , RE/MAX House of Dreams
Monthly Payment
- Principal & Interest $
- Property Taxes $
- Home Insurance $
- VA Funding Fee $