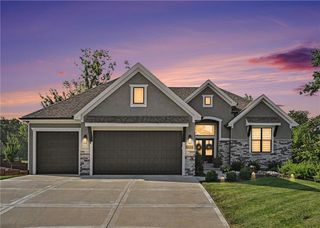
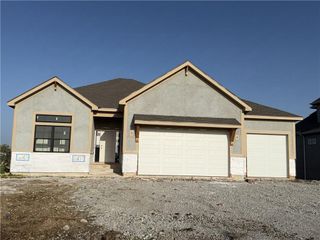
9008 N Everton Avenue, Kansas City, MO 64153
- 4 beds |
- 4 baths |
- 3,227 sqft
 Single-Family Home
  Built in 2026
  0.27acre lot
 3 car garage
  $248/sqft
  Listed 13 days ago
Property Description
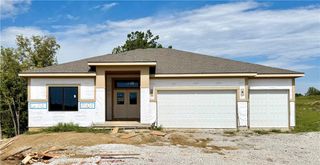
NEW Chestnut plan by Hearthside Homes on a walkout lot backing to treed greenspace in Riverstone! This 1.5-story home offers 4 bedrooms, 3.5 baths, 3-car garage & 3,224 sq ft with a layout designed for both everyday living & entertaining. A dramatic 2-story foyer leads into the spacious great room & dining area with access to the covered deck overlooking the trees. The designer kitchen features upgraded appliances, quartz countertops, abundant cabinetry & a butler’s pantry with built-in cabinetry and prep sink. Hardwood floors extend throughout the main level, including the primary suite. A mudroom, drop zone & main-level laundry add everyday function. Upstairs are 3 secondary bedrooms plus a generous flex/loft space ideal for a 2nd living area, office, study or playroom. The walkout lower level provides abundant storage & excellent potential for future finish, with access to the backyard and treed greenspace. Built with Hearthside’s signature construction standards including I-joist floor system, engineered truss roof, and double-wall construction, plus third-party inspections, a verified video sewer line scope, professional HVAC duct cleaning, a premium builder warranty with one year of workmanship coverage, two years of mechanical systems coverage, and 10 year major structural coverage, delivering exceptional comfort, durability, and peace of mind.
- Listing Status:
- Active
- Data Last Updated:
- September 26, 2026 at 4:19AM
- Listing Office:
- ReeceNichols-KCN : 816-468-8555
- Listing Agent:
- Heather Philip : 816-739-1639
- Contact:
- 816-739-1639
- MLS ID:
- 2642013
- Style: Traditional
- Other Structures: Deck- CoveredCovered Patio
- Parking: AttachedGarage Faces Front
- Roofing: Composition
- General: 1.5 Stories
- HOA Amenities: PoolTrail(s)610.0Annually
- Originating MLS: hmls
- School District: Park Hill
- County: Platte
- Zoning: All of Lot 211THE RESERVE AT RIVERSTONE - 5th PLATa subdivision located in Kansas CityPlatte CountyMissouriaccording to the recorded plat thereof.999999
- Water: Public
- Sewer: Public Sewer
- Source: hmls
- Ownership: Private
This listing courtesy of Heather Philip , ReeceNichols-KCN
Monthly Payment
- Principal & Interest $
- Property Taxes $
- Home Insurance $
- VA Funding Fee $