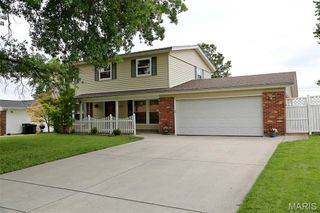
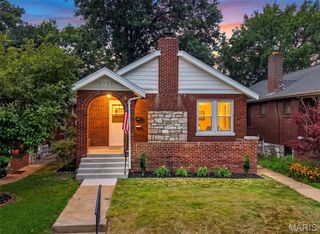
219 Sunningwell Drive, Webster Groves, MO 63119
- 3 beds |
- 2 baths |
- 2,272 sqft
 Single-Family Home
  Built in 1952
  7,562sqft lot
 1 car garage
  $172/sqft
  Listed 7 days ago
Property Description
Welcome home to this charming Webster Groves gem offering 3 bedrooms, 2 full baths and over 2,200 square feet of living space! The bright living and dining rooms feature both a beautiful bay window and large picture window, filling the space with natural light. The updated kitchen offers abundant cabinetry, convenient pantry pull-out drawers, and plenty of storage, with a large sliding glass door leading to the fenced backyard and patio—perfect for grilling, entertaining, or relaxing outdoors. Just off the kitchen, the cozy family room features a fireplace and windows on two sides, providing a warm and inviting space to gather. The finished lower level adds even more living space with a spacious recreation room, a second full bathroom, and a bright laundry area with storage and a workspace. Additional features include a three-zone heating system for year-round comfort and glass block basement windows. Located in a quiet, established Webster Groves neighborhood close to parks, schools, shopping, and dining, this move-in ready home offers the perfect combination of space, charm, and convenience. Don't miss your change to call 219 Sunningwell Home!
- Listing Status:
- Pending
- Date Added:
- July 14, 2026
- Data Last Updated:
- July 22, 2026 at 7:19AM
- Listing Office:
- Compass Realty Group : 314-347-1658
- MLS ID:
- 26045087

- General: Breakfast BarCeiling Fan(s)Custom CabinetryPantryRecessed LightingSeparate DiningSolid Surface Countertop(s)Workshop/Hobby Area
- Appliances: Electric CooktopDishwasherMicrowaveElectric RangeRefrigerator
- Basement: BathroomPartially FinishedFullStorage SpaceSump Pump
- Flooring: CarpetCeramic TileHardwood
- A/C: Ceiling Fan(s)Central AirElectric
- Heating: Forced AirNatural Gas
- Fireplace: Wood BurningFireplaceFireplaces: 1
- Style: RanchTraditional
- Other Structures: Front PorchPatioCovered
- Parking: Additional ParkingAttachedDrivewayGarageGarage Door Opener
- General: Brick VeneerOne
- Originating MLS: maris2
- School District: Webster Groves
- County: St. Louis
- Zoning: YORKSHIRE HILLS NO 6 LOT 2924K-12-0836
- Fencing: Back YardChain LinkPrivacy
- Utilities: Electricity ConnectedNatural Gas ConnectedSewer ConnectedWater ConnectedAmeren
- Water: Public
- Sewer: Public Sewer
- Source: maris2
This listing courtesy of Compass Realty Group
Monthly Payment
- Principal & Interest $
- Property Taxes $
- Home Insurance $
- VA Funding Fee $

 New - 1 day ago