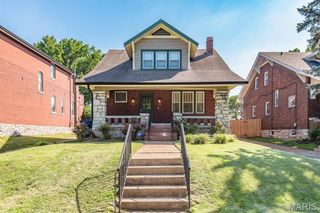
9111 Lucia Drive, Affton, MO 63123
- 4 beds |
- 2 baths |
- 1,936 sqft
 Single-Family Home
  Built in 1941
  5,489sqft lot
 1 car garage
  $173/sqft
  Listed 7 days ago
Property Description
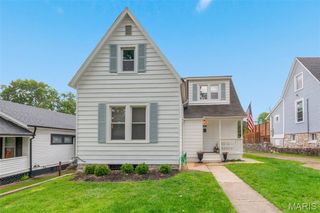
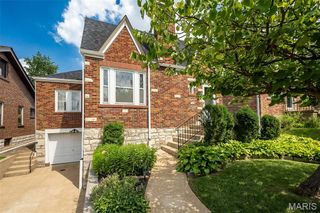
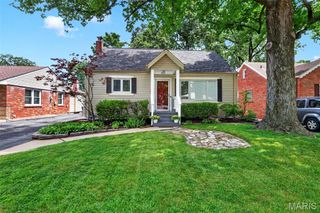
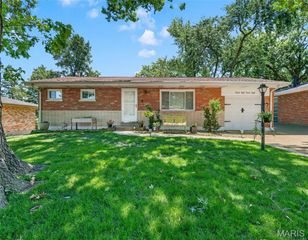
Welcome to this beautifully updated Affton charmer, where timeless character meets modern updates and a versatile floor plan you'll love! The front living area showcases a charming decorative fireplace and hardwood floors that flows seamlessly into the dining area. The beautifully updated kitchen with ample cabinet space and quartz countertops, making everyday living and entertaining a breeze. Just beyond the kitchen, you'll find a spacious second living area with a second decorative fireplace, perfect as a family room, playroom, home office, or media space. Step outside onto the freshly painted deck overlooking the level backyard, offering plenty of room to relax, entertain, or play! Upper level features two additional bedrooms, including a spacious primary retreat with a newly updated en-suite full bathroom. A spacious tuck-under garage provides convenient parking and additional storage. Walking distance to 9 Mile Garden, just minutes from Grant's Farm, and Tower Tee! Sale includes: shed, refrigerator, washer, dryer, microwave, closet furniture piece in the main level bedroom, excludes all cameras / security system. Swingset negotiable.
- Listing Status:
- Active
- Date Added:
- July 17, 2026
- Data Last Updated:
- July 22, 2026 at 7:19AM
- Listing Office:
- EXP Realty, LLC : 866-224-1761
- MLS ID:
- 26043306

- Style: Traditional
- Other Structures: Deck
- Parking: Basement
- General: BrickOne and One Half
- HOA Amenities: Maintenance GroundsCommon Area Maintenance65.0Annually
- Originating MLS: maris2
- School District: Affton 101
- County: St. Louis
- Zoning: 25J-31-0499
- Utilities: Other
- Water: Public
- Sewer: Public Sewer
- Source: maris2
- Ownership: Private
This listing courtesy of EXP Realty, LLC
Monthly Payment
- Principal & Interest $
- Property Taxes $
- Home Insurance $
- VA Funding Fee $

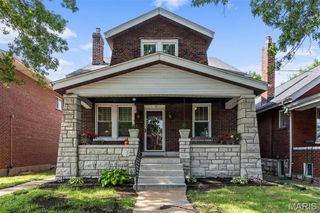
 New - 1 day ago