307 W Old Watson Road, Webster Groves, MO 63119
- 4 beds |
- 2 baths |
- 2,228 sqft
 Single-Family Home
 Built in 1952
 0.25acre lot
 1 car garage
 $215/sqft
 Listed 17 days ago
Property Description
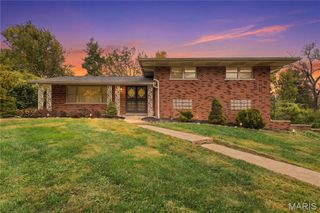
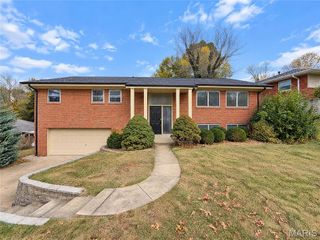
Updated 4-Bedroom Ranch in Webster Groves Move-in ready and meticulously maintained, this 4-bedroom, 2-bath ranch offers 1,528 square feet of main-level living space, with hardwood floors throughout plus an additional 700 square feet of finished recreational space in the basement. Major upgrades include updated windows, doors, roof, heating & air conditioning, and a new brick chimney. The newly renovated kitchen features stainless steel appliances, new flooring, quartz countertops, and cabinetry topped with elegant crown molding. The updated full bathrooms are bright and fresh. The full-size 1164 square foot basement features 700 square feet of finished living space, two cedar closets, a dedicated laundry room, and a large utility room for additional storage and/or workshop. The 13' x 28' attached garage provides parking convenience, security, and additional storage. Enjoy outdoor living on the spacious grounds, which feature lots of green space, a large parking area, and an exposed-aggregate patio with gas grill - an inviting spot for outdoor dining and entertaining. A decorative brick wall lining the patio side of the property adds character, additional privacy, and visual appeal. Ideally located in sought-after Webster Valley area in Webster Groves, this well-maintained home combines comfortable ranch-style living, flexible finished-basement space, and numerous recent improvements. Don't miss this opportunity to make this inviting home your own!
- Listing Status:
- Active
- Date Added:
- October 23, 2026
- Data Last Updated:
- November 10, 2026 at 7:18AM
- Listing Office:
- HomeCoin.com : 888-400-2513
- MLS ID:
- 26067867

- General: Gas Grill
- Style: Ranch
- Other Structures: Patio
- Parking: ConcreteDrivewayGarageGarage Door OpenerOn StreetPaved
- Roofing: Shingle
- General: Aluminum SidingOne
- Originating MLS: maris2
- School District: Webster Groves
- County: St. Louis
- Zoning: 25L-63-0612
- Utilities: 220 VoltsAmeren
- Water: Public
- Sewer: Public Sewer
- Source: maris2
This listing courtesy of HomeCoin.com
Monthly Payment
- Principal & Interest $
- Property Taxes $
- Home Insurance $
- VA Funding Fee $