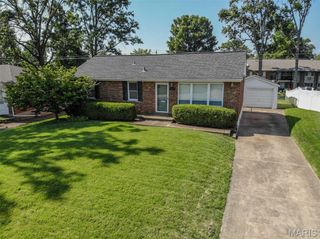
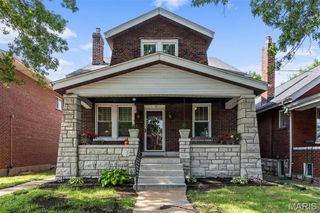
460 Ridge Avenue, Webster Groves, MO 63119
- 3 beds |
- 2 baths |
- 1,848 sqft
 Single-Family Home
  Built in 1952
  10,176sqft lot
 1 car garage
  $160/sqft
  Listed 6 days ago
Property Description
Tucked into one of Webster Groves' most convenient and desirable neighborhoods, this inviting 3-bedroom, 2-bath home is designed for the way you live today. Step inside to a spacious living room that welcomes family gatherings and cozy evenings alike. The heart of the home is the kitchen, complete with a walk-in pantry for exceptional storage, flowing seamlessly into the family room where sliding doors invite you outside to a deck overlooking a large, fenced backyard—perfect for summer barbecues, morning coffee, or watching kids and pets play. The private primary suite is a true retreat, featuring its own en suite bath and sliding glass doors that open directly to the deck, creating a peaceful connection to the outdoors. Two additional generously sized bedrooms and a well-appointed hall bath provide comfortable accommodations for family or guests. Downstairs, the finished lower-level rec room offers flexible space for movie nights, a playroom, home office, or workout area. A 1-car attached garage adds everyday convenience. All of this is just minutes from Webster Groves' beloved restaurants, coffee shops, boutiques, parks, and community events, offering the perfect blend of neighborhood charm and modern convenience. This isn't just a house—it's the place you'll love coming home to. Offered as-is, this home presents a wonderful opportunity for buyers to add their own touches and make it truly their own.
- Listing Status:
- Active
- Date Added:
- July 24, 2026
- Data Last Updated:
- July 24, 2026 at 7:16AM
- Listing Office:
- RedKey Realty Leaders Circa : 314-352-5200
- MLS ID:
- 26042125

- Style: Ranch
- Parking: AttachedGarage
- General: Vinyl SidingOne
- Originating MLS: maris2
- School District: Webster Groves
- County: St. Louis
- Zoning: 23K-24-0306
- Fencing: Back YardPrivacyWood
- Utilities: Cable AvailableElectricity ConnectedNatural Gas ConnectedSewer ConnectedWater Connected220 Volts
- Water: Public
- Sewer: Public Sewer
- Source: maris2
This listing courtesy of RedKey Realty Leaders Circa
Monthly Payment
- Principal & Interest $
- Property Taxes $
- Home Insurance $
- VA Funding Fee $

 New - 15 hours ago