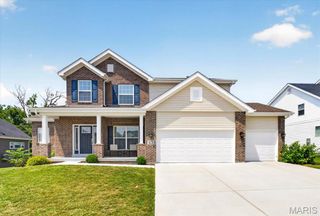
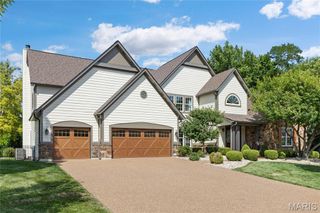
5 Shelbourne Wood Court, Weldon Spring, MO 63304
- 6 beds |
- 5 baths |
- 6,452 sqft
 Single-Family Home
  Built in 1989
  0.64acre lot
 3 car garage
  $246/sqft
  Listed 1 month ago
Property Description
This spectacular atrium ranch exemplifies classic architecture with a fresh exterior & interior perspective. Step through the vaulted porch entrance with 8' double doors with wrought iron glass panels into the impressive foyer and private study with French doors, marble fireplace & built-in bookcase. The gracious dining room with wide bay window transitions seamlessly into the striking great room with cathedral ceiling, floor-to-ceiling stone fireplace, wet bar, skylights and a dramatic wall of windows. The designer kitchen with 42-inch white cabinetry, quartz countertops, premium stainless steel appliances & 7’ center island opens to a light-filled breakfast room & adjacent screened porch providing a relaxing retreat. The primary bedroom suite radiates warmth with a direct vent fireplace, customized walk-in closet & spa-like bath with expanded walk-in shower & freestanding jetted tub. 3 Generous-sized additional bedrooms, 2 with Jack n’ Jill bath, complete the main floor living quarters. Broad atrium staircase accesses Lower Level entertainment space with expansive recreation room with brick fireplace & 10’ wet bar, game room & wine room plus workout room with FitSauna, 5th & 6th bedrooms & full bath. French doors open to inviting outdoor living area with deck, well-equipped kitchen, pavilion with linear fireplace, resort style pool & koi pond surrounded by landscaped gardens. Enjoy a sought-after golf community lifestyle with access to clubhouse, pool, tennis courts, fitness center and a 36-hole championship golf course just a short walk or cart ride away.
- Listing Status:
- Pending
- Date Added:
- July 18, 2026
- Data Last Updated:
- August 11, 2026 at 7:19PM
- Listing Office:
- Coldwell Banker Realty - Gundaker : 636-394-9300
- MLS ID:
- 26032364

- General: Breakfast BarBreakfast RoomCathedral Ceiling(s)Ceiling Fan(s)ChandelierCustom CabinetryDouble VanityEntrance FoyerKitchen IslandMaster DownstairsRecessed LightingSaunaSeparate DiningSeparate ShowerShowerSolid Surface Countertop(s)Sound SystemTubVaulted Ceiling(s)Walk-In Closet(s)Walk-In PantryWet BarWhirlpool
- Appliances: Stainless Steel Appliance(s)Gas CooktopDishwasherDisposalIce MakerMicrowave
- Laundry: Laundry RoomMain Level
- Basement: BathroomSleeping AreaStorage SpaceWalk-Out Access
- Flooring: CarpetCeramic TileConcreteStoneWood
- A/C: Ceiling Fan(s)Central AirElectric
- Heating: Forced AirNatural Gas
- Fireplace: BasementGasGreat RoomMaster BedroomFireplaceFireplaces: 3
- General: Gas GrillOutdoor Kitchen
- Style: Traditional
- Other Structures: PorchFront PorchDeckScreenedPatioCovered
- Pool: FencedGuniteIn GroundOutdoor PoolPrivate
- Parking: AttachedCircular DrivewayGarageGarage Door OpenerGarage Faces SideOversizedStorage
- Windows: Bay Window(s)BlindsSkylight(s)Window Treatments
- General: Brick VeneerVinyl SidingOne
- HOA Amenities: GatedMaintenance Parking/Roads975.0Annually
- Originating MLS: maris2
- School District: Francis Howell R-III
- County: St. Charles
- Zoning: 3-121B-6315-00-0130.0000000
- Fencing: Fenced
- Utilities: Other
- Water: Public
- Sewer: Public Sewer
- Source: maris2
- Ownership: Private
This listing courtesy of Coldwell Banker Realty - Gundaker
Monthly Payment
- Principal & Interest $
- Property Taxes $
- Home Insurance $
- VA Funding Fee $