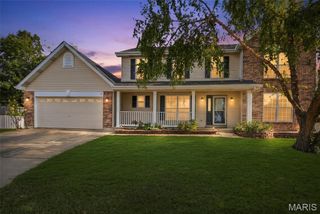
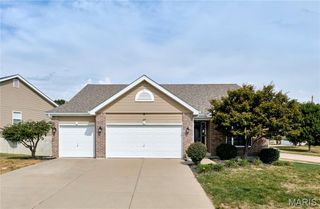
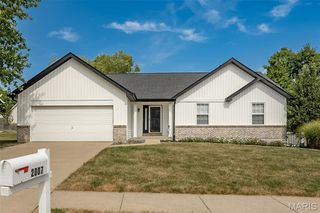
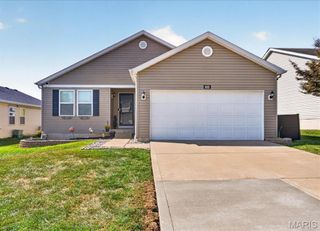
121 Whisper Creek Drive, Wentzville, MO 63385
- 4 beds |
- 4 baths |
- 2,914 sqft
 Single-Family Home
  Built in 2002
  0.27acre lot
 2 car garage
  $129/sqft
  Listed 1 month ago
Property Description
Welcome to 121 Whisper Creek Drive, where generous indoor and outdoor spaces offer room to live, work and unwind. New luxury vinyl plank flooring installed throughout the first floor in 2026 creates a fresh, cohesive look. The inviting living room flows into the open dining and kitchen area featuring stainless-steel appliances, abundant cabinetry, pantry storage and an island with seating. A separate flex room provides an ideal setting for a home office, study or hobby space, while the main-floor half bath was updated in 2026. Upstairs, the spacious primary suite features a beautifully remodeled, spa-inspired bathroom completed during the winter of 2024–2025, with a freestanding soaking tub, dual-sink vanity and tiled walk-in shower. Two additional bedrooms and a hall bathroom with a replacement bathtub completed in 2022 round out the upper level. The finished walkout basement expands the possibilities with a large recreation area, an additional bedroom and a full bath. Outside, enjoy the 16x16 wood deck completed in 2025 overlooking the expansive fenced backyard—an inviting backdrop for relaxing, entertaining, gardening or play. Additional highlights include an HVAC system installed in 2020, an attached garage and convenient main-level laundry.
- Listing Status:
- Active
- Date Added:
- September 3, 2026
- Data Last Updated:
- September 26, 2026 at 7:16AM
- Listing Office:
- Coldwell Banker Realty - Gundaker : 636-441-1360
- MLS ID:
- 26054958

- General: Private Yard
- Style: Traditional
- Other Structures: PorchDeckPatio
- Roofing: Architectural Shingle
- General: Vinyl SidingTwo
- Road/Access: Concrete
- HOA Amenities: Common Ground45.0Annually
- Originating MLS: maris2
- School District: Wentzville R-IV
- County: St. Charles
- Zoning: 4-0062-8755-00-0138.0000000
- Fencing: Back YardWood
- Utilities: Electricity ConnectedNatural Gas ConnectedSewer ConnectedUnderground UtilitiesWater Connected220 Volts
- Water: Public
- Sewer: Public Sewer
- Source: maris2
This listing courtesy of Coldwell Banker Realty - Gundaker
Monthly Payment
- Principal & Interest $
- Property Taxes $
- Home Insurance $
- VA Funding Fee $

 New - 3 days ago