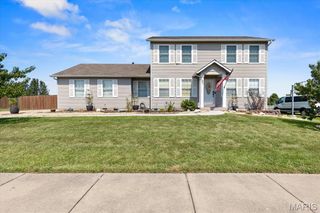
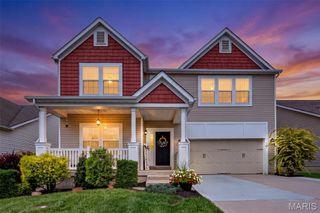
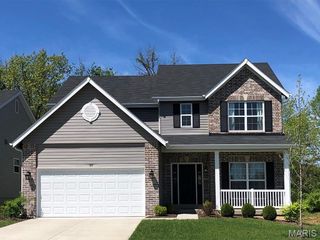
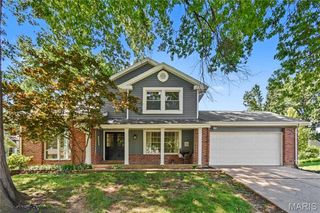
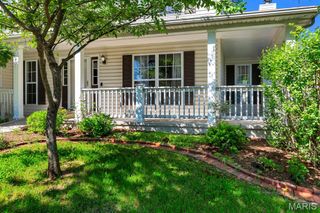
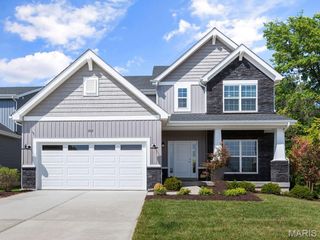
522 Rifle Ridge Drive, Wentzville, MO 63385
- 5 beds |
- 3 baths |
- 3,064 sqft
 Single-Family Home
  Built in 2009
  6,534sqft lot
 2 car garage
  $114/sqft
  Listed 22 days ago
Property Description
Spacious 5-Bedroom/3 full bath home with exceptional lower-level master suite offering plenty of room for comfortable living, entertaining, and working from home. The main level features four generously sized bedrooms, two full baths, kitchen with center island, stainless steel appliances to stay, and a main floor laundry room. The eat in kitchen has been refreshed with freshly updated paint and new electric stove/microwave, giving the space a clean and inviting feel. The lower level provides an impressive additional master bedroom suite, offering privacy, extended family or private retreat. The finished lower level also includes a full bathroom, egress window, office, sitting room, family room with vented fireplace, built in bookshelves creating an abundance of additional living space. So many extras you will find with this home, light fixtures, ceiling fans, walk in closets, & newer carpet. Backyard is leveled, fully fenced. Come see all this home has to offer, you will not be disappointed.
- Listing Status:
- Active
- Date Added:
- September 3, 2026
- Data Last Updated:
- September 26, 2026 at 12:16PM
- Listing Office:
- Coldwell Banker Premier Group : 314-647-0001
- MLS ID:
- 26057000

- General: Entry Steps/StairsPrivate Yard
- Style: Ranch
- Parking: GarageGarage Door OpenerOn Street
- Roofing: Architectural Shingle
- Windows: Insulated Windows
- General: Vinyl SidingOne
- HOA Amenities: Association ManagementMaintenance GroundsCommon Area MaintenanceManagement285.0Annually
- Originating MLS: maris2
- School District: Ft. Zumwalt R-II
- County: St. Charles
- Zoning: Fox Ridge #2 Lot 2142-0048-A169-00-0214.0000000
- Fencing: Back YardVinyl
- Utilities: Cable AvailableElectricity AvailableNatural Gas AvailableSewer ConnectedWater AvailableAmeren
- Water: Public
- Sewer: Public Sewer
- Source: maris2
- Ownership: Private
This listing courtesy of Coldwell Banker Premier Group
Monthly Payment
- Principal & Interest $
- Property Taxes $
- Home Insurance $
- VA Funding Fee $