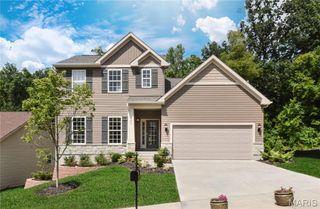
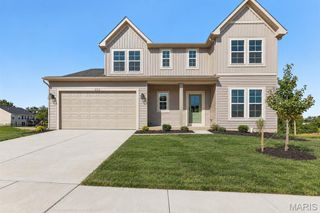
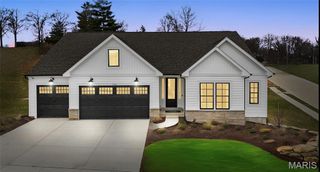
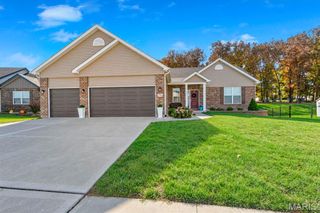
124 Prairie Bluffs Drive, Wentzville, MO 63385
- 4 beds |
- 3 baths |
- 2,484 sqft
 Single-Family Home
 Built in 2012
 10,454sqft lot
 2 car garage
 $139/sqft
 Listed 5 days ago
Property Description
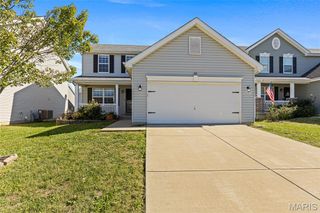
OPEN HOUSE this SUN , NOV 8th from 2 - 4 pm. Wentzville's Top Rated Schools Just 5 Minutes Away! 2,484+ sq ft Total Living Space includes 4 Bedrooms, 3rd Full Baths, Rec Room plus Plenty of Storage. New Composite Deck & Fully Fenced Yard. Open Concept Floorplan with Large Great Room, Eat-In Kitchen, Breakfast Bar, off Kitchen, Stainless Steel Appliances and Main Floor Laundry. Large Primary Bedroom, Walk-in closet. Primary Bath includes Walk-in shower & Double Vanity. Two additional bedrooms and Guest Bath on the main level includes shower/bath combo. Main Floor offers perfect Layout for Dedicated home office. Large Lower level is a great extension for multi-generational families. Expansive Living/Rec Room, Plus 4th Large Bedroom and 3rd full Bath with Walk-in Shower. Plus, large storage room complete with an in-home Dog Spa! New composite deck—the perfect for summer barbecues, or add a hot tub to unwind. Fully fenced vinyl fence and tree-lined yard serves as your own private oasis, offering tons of open space for gardening, recreation, and play. Top rated Schools include Wabash Elementary, North Point Middle and North Point High School in the Wentzville School District. Short distance to tons of amenities including Wentzville Rec Center, Wentzville Water Park, All the Shopping You Could Ever Need, Hospitals, Walking Trails, Rotary Park plus access to Highway 40/61, Highway 70 and David Hoekel Parkway!
- Listing Status:
- Active
- Date Added:
- November 5, 2026
- Data Last Updated:
- November 10, 2026 at 3:18PM
- Listing Office:
- RE/MAX EDGE : 636-300-3030
- MLS ID:
- 26070576

- Style: Craftsman
- Other Structures: CompositeFront PorchDeck
- Parking: DrivewayGarageGarage Faces FrontPrivateParking spaces: 2
- Roofing: CompositionShingle
- Windows: Tilt-In Windows
- General: Brick VeneerShake SidingStone VeneerVinyl SidingOneConcrete Perimeter
- Road/Access: City Street
- HOA Amenities: Common Area Maintenance200.0Annually
- Originating MLS: maris2
- School District: Wentzville R-IV
- County: St. Charles
- Zoning: VLGS AT PRAIRIE BLUFFS #1 LOT 64-0006-A019-00-0006.0000000
- Fencing: Back YardFencedVinyl
- Utilities: Cable ConnectedElectricity ConnectedSewer ConnectedWater ConnectedSingle Phase
- Water: Public
- Sewer: Public Sewer
- Source: maris2
This listing courtesy of RE/MAX EDGE
Monthly Payment
- Principal & Interest $
- Property Taxes $
- Home Insurance $
- VA Funding Fee $