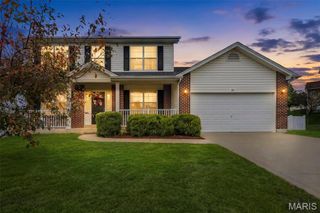
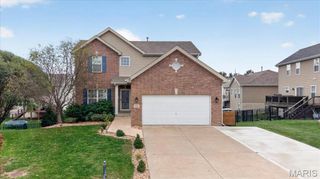
225 Pierce View Circle, Wentzville, MO 63385
- 3 beds |
- 3 baths |
- 2,795 sqft
 Single-Family Home
 Built in 2008
 —— sqft lot
 2 car garage
 $143/sqft
 Listed 19 days ago
Property Description
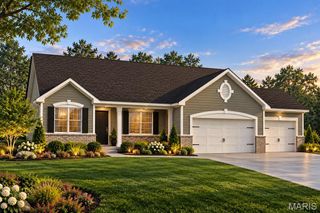
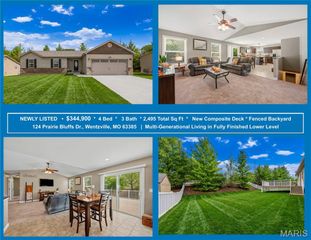
PRICE IMPROVEMENT ***$399,900***. One of the most exceptional values in the area. 2,795 total Living square footage with Huge Finished Lower Level. Open Concept Living Room, Wall of Windows, COVERED Composite Deck, Gorgeous Gas Fireplace, Vaulted Ceilings,Oversized 2 Car Garage. Main Floor Laundry. Beautifully landscaped. LOW MAINTENANCE LIVING. HOA includes some Exterior Maintenance, Full Lawn Care, Sprinkler System, Snow Removal and awesome Community Pool just a short distance away. Perfect for snow-birds or those that want to work less and play more! Enjoy the spacious Eat-in kitchen and Breakfast bar. Cooking is so enjoyable with plenty of room to serve plus walk in pantry. Primary Bedroom offers a Vaulted Ceiling as well as Full Bathroom Suite with Walk in Shower, Separate Tub, Double Vanity and Extra Linen Closet. Main Floor also offers 2nd Bedroom for Sleeping or Office, plus Full Bath and Laundry also all on the main level. Finished Lower Level features a Spacious 3rd Bedroom, 3rd Full Bath. Walk-in shower. Large Great Room with look-out windows, and 2 large storage spaces. Low HOA, Full lawn maintenance, some exterior maintenance, snow removal, community pool, sprinkler systems makes for low maintenance living for snow birds or those that love to travel throughout the year. Cozy covered front porch, fabulous composite covered deck and Extra deep garage are amenities that are included in this Fabulous price. Better than New Construction! Available for Quick Close! Call today for private showing!
- Listing Status:
- Active
- Date Added:
- October 23, 2026
- Data Last Updated:
- November 10, 2026 at 2:19PM
- Listing Office:
- RE/MAX EDGE : 636-300-3030
- MLS ID:
- 26067620

- Style: Craftsman
- Other Structures: CompositeDeckCovered
- Pool: Community
- Parking: AttachedGarage Faces FrontParking spaces: 2
- Roofing: Architectural Shingle
- Windows: Double Pane Windows
- General: BrickStoneVinyl SidingOneConcrete Perimeter
- HOA Amenities: ClubhousePoolClubhouseMaintenance GroundsCommon Area MaintenancePoolSnow Removal265.0Monthly
- Originating MLS: maris2
- School District: Wentzville R-IV
- County: St. Charles
- Zoning: 4-0010-9932-00-030A.0000000
- Fencing: None
- Utilities: Cable AvailableElectricity ConnectedNatural Gas ConnectedSewer ConnectedWater ConnectedSingle Phase
- Water: Public
- Sewer: Public Sewer
- Source: maris2
- Ownership: Private
This listing courtesy of RE/MAX EDGE
Monthly Payment
- Principal & Interest $
- Property Taxes $
- Home Insurance $
- VA Funding Fee $

 New - 2 days ago