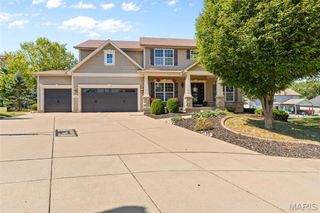
130 Pomodora Circle, Wentzville, MO 63385
- 4 beds |
- 3 baths |
- 2,842 sqft
 Single-Family Home
  Built in 2022
  9,344sqft lot
 3 car garage
  $169/sqft
  Listed 24 days ago
Property Description
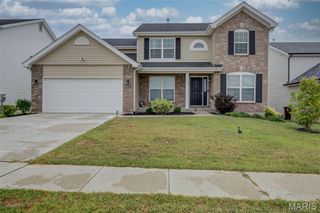
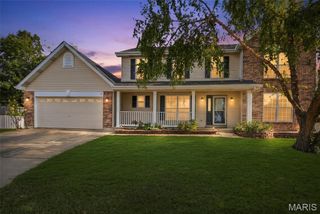
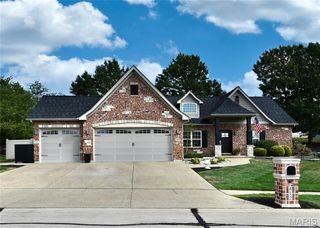
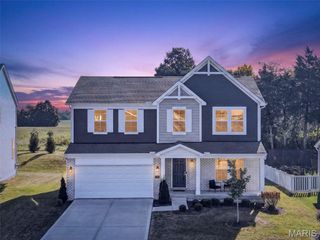
Welcome home to this beautiful 4-year-new, split-bedroom ranch in the desirable Hampton Grove Subdivision! Ready for Immediate Occupancy…Offering 4 bedrooms, 3 full baths, a 3-car garage, finished lower level, main-floor laundry, maintenance-free deck, and fenced level yard, this home checks all the boxes and has space for everyone. Step inside to an open, light-filled great room flowing seamlessly into the spacious kitchen and dining area, highlighted by impressive 12' ceilings—perfect for everyday living and entertaining. The kitchen features a large center island for dining and prep, granite countertops, upgraded 42”cabinetry, stainless steel appliances, gas range, and a sliding door leading to the maintenance-free deck and backyard—ideal for summer BBQs, pets, play, and gatherings with family and friends. The spacious primary suite features 10' ceilings with a coffered accent, room for a sitting area, and a luxurious private bath with freestanding tub, walk-in shower, double vanity, and generous closet space. Two additional bedrooms, a full bath, and convenient main-floor laundry with storage cabinetry complete the main level. The finished lower level offers even more living space with a 4th bedroom, full bath, large recreation room with recessed lighting, and plenty of storage—ideal for the “in-laws”, guests, extended family, a home office, or additional family living space. Located in the highly rated Wentzville School District and convenient to parks, restaurants, shopping, and entertainment. Move-in ready and available for a quick closing—this one is ready for you to call Home Sweet Home!
- Listing Status:
- Active
- Date Added:
- September 3, 2026
- Data Last Updated:
- September 26, 2026 at 4:18AM
- Listing Office:
- EXP Realty, LLC : 866-224-1761
- MLS ID:
- 26056270

- Style: Ranch
- Other Structures: Front PorchPatio
- Parking: Additional ParkingAttachedConcreteDrivewayGarageGarage Door OpenerGarage Faces FrontKitchen LevelOversizedParking spaces: 6
- Roofing: Architectural Shingle
- General: Brick VeneerVinyl SidingOneConcrete Perimeter
- HOA Amenities: 275.0Annually
- Originating MLS: maris2
- School District: Wentzville R-IV
- County: St. Charles
- Zoning: 4-0014-C697-00-0043.0000000
- Fencing: Back YardFencedGatePrivacyVinyl
- Utilities: Electricity ConnectedSewer ConnectedWater ConnectedAmeren
- Water: Public
- Sewer: Public Sewer
- Source: maris2
- Ownership: Private
This listing courtesy of EXP Realty, LLC
Monthly Payment
- Principal & Interest $
- Property Taxes $
- Home Insurance $
- VA Funding Fee $

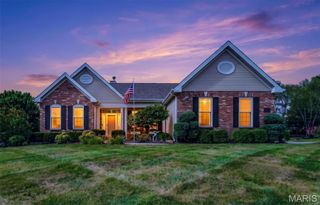
 New - 10 hours ago