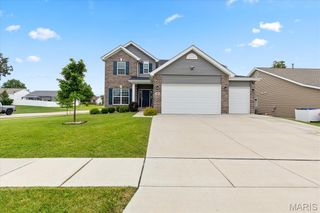
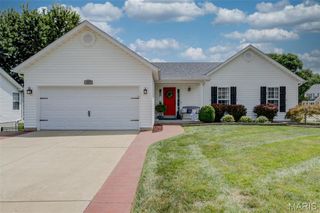
132 Miranda Court, Wentzville, MO 63385
- 3 beds |
- 3 baths |
- 2,939 sqft
 Single-Family Home
  Built in 2011
  0.27acre lot
 4 car garage
  $170/sqft
  Listed 7 days ago
Property Description
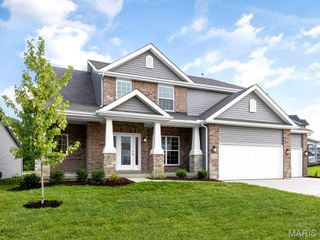
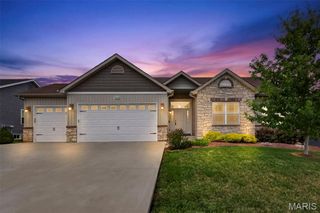
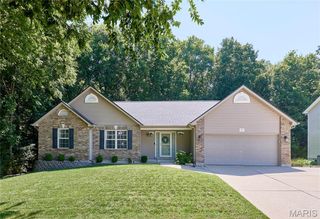
Are you looking for an amazing 4 car garage walkout ranch? Hard to find but here it comes. Stone and brick, Backing to trees and on a cul-de-sac, amazing patio with stone fireplace, composite deck with cozy pergola. a true outside oasis. Inside this beautiful home you will find all the best things on your wish list! Chefs Kitchen with walk in pantry, Newer marbled quartz countertops, and awesome back splash, custom staggered cabinet's, under counter lighting, and beautiful ceramic tile. The gleaming bamboo flooring throughout the entry foyer, vaulted great room and breakfast room is sure to please! The master bedroom has a tray ceiling, new carpet and nice natural light. The master bath has soaking tub, separate shower, double vanities and walk in closet with built in shelving. there are 2 additional bedrooms with plenty of closet space and 2nd bath. The finished basement is an entertainer's paradise. A stone bar with granite, sink, a serving area with refrigerator, luxury vinyl flooring, and 3rd full bath, the media room could function as a 4th bedroom if needed. The basement doors walk out to a huge patio with a gorgeous stone fireplace. The deck overhang is enclosed underneath for another great hangout to enjoy your private backyard. New roof in 24 with high impact shingles, big discount on insurance, new siding 24. There is a 3-car garage with 8 ft doors and a 4th tandem. An RV amp plug. Patio wired for a hot tub. Seller is providing a Guard Home Warranty @ the cost of $649 Don't miss out on the home!!
- Listing Status:
- Active
- Date Added:
- August 11, 2026
- Data Last Updated:
- August 11, 2026 at 7:19PM
- Listing Office:
- Berkshire Hathaway HomeServices Select Properties : 636-720-1100
- MLS ID:
- 26049699

- General: Fire PitLightingPrivate YardRV HookupStorage
- Style: Ranch
- Other Structures: Covered ArenaPergolaStorageCompositeFront PorchDeckPatioCovered
- Parking: Garage Faces FrontTandem
- Roofing: Architectural Shingle
- Windows: Insulated WindowsScreensTilt-In WindowsWindow Coverings
- General: Brick VeneerStone VeneerVinyl SidingOneConcrete Perimeter
- Road/Access: Concrete
- HOA Amenities: Common GroundCommon Area Maintenance100.0Annually
- Originating MLS: maris2
- School District: Wentzville R-IV
- County: St. Charles
- Zoning: 4-0014-A348-00-0023.0000000
- Utilities: Electricity ConnectedSewer ConnectedWater ConnectedOther
- Water: Public
- Sewer: Public Sewer
- Source: maris2
- Ownership: Private
This listing courtesy of Berkshire Hathaway HomeServices Select Properties
Monthly Payment
- Principal & Interest $
- Property Taxes $
- Home Insurance $
- VA Funding Fee $