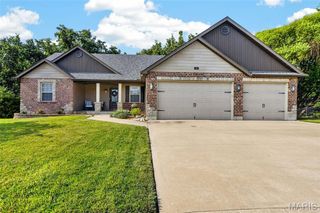
228 Burrograss Drive, Wentzville, MO 63385
- 4 beds |
- 3 baths |
- 2,964 sqft
 Single-Family Home
  Built in 2022
  9,875sqft lot
 3 car garage
  $169/sqft
  Listed 9 days ago
Property Description
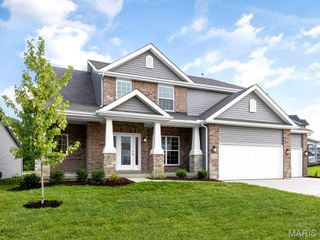
Like-new and just 4 years young! This beautiful 4-bedroom, 2.5-bath, 2-story home offers an inviting open floor plan with thoughtful upgrades and plenty of space to spread out. The main level features 9-foot ceilings, a private office/formal living room, and a spacious kitchen with custom cabinetry, convenient pull-out drawers, abundant counter space, and an easy flow into the living and dining areas—perfect for everyday living and entertaining. Upstairs, you’ll find a generous primary suite complete with a private ensuite bath, along with three additional bedrooms and a versatile loft area that makes a great home office, homework station, playroom, or additional living space. Dual-zoned HVAC provides added comfort throughout the home. Step outside to enjoy the composite deck and fenced backyard, offering a wonderful space for relaxing, entertaining, or letting the kids and pets play. The 3-car garage provides plenty of room for vehicles, storage, and hobbies. The unfinished walk-out basement is ready for your vision and offers 9-foot pour ceilings, making it an excellent opportunity to add even more finished living space down the road. Located conveniently near major highways, plus neighborhood amenities including a community playground, pavilion, and basketball court. Move-in ready, beautifully maintained, and packed with features—this one is ready to welcome you home!
- Listing Status:
- Active
- Date Added:
- August 5, 2026
- Data Last Updated:
- August 11, 2026 at 6:17PM
- Listing Office:
- C.S.G. Investments LLC : 314-576-8600
- MLS ID:
- 26049484

- General: Awning(s)Dog RunEntry Steps/Stairs
- Style: Colonial
- Other Structures: CompositeFront PorchAwning(s)DeckRear PorchPatio
- Parking: GarageGarage Faces FrontOversized
- Roofing: Architectural Shingle
- General: BrickVinyl SidingTwoConcrete Perimeter
- HOA Amenities: Association ManagementBarbecueBasketball CourtPlaygroundMaintenance GroundsSnow Removal400.0Annually
- Originating MLS: maris2
- School District: Wentzville R-IV
- County: St. Charles
- Zoning: PRAIRIE WIND #14-0010-D138-00-184A.0000000
- View: None
- Fencing: Back YardFencedFullGateWrought Iron
- Utilities: Cable AvailableElectricity ConnectedNatural Gas ConnectedSewer ConnectedUnderground UtilitiesWater ConnectedAmeren
- Water: Public
- Sewer: Public Sewer
- Source: maris2
This listing courtesy of C.S.G. Investments LLC
Monthly Payment
- Principal & Interest $
- Property Taxes $
- Home Insurance $
- VA Funding Fee $

 New - 3 days ago