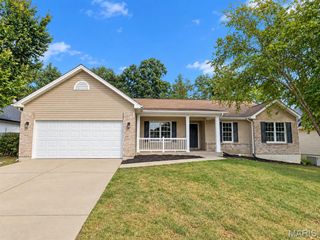
132 Prairie Wind Drive, Wentzville, MO 63385
- 3 beds |
- 2 baths |
- 1,571 sqft
 Single-Family Home
  Built in 2021
  8,533sqft lot
 2 car garage
  $223/sqft
  Listed 14 days ago
Property Description
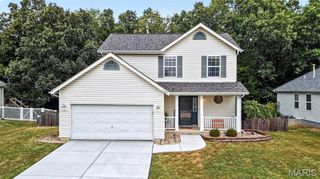
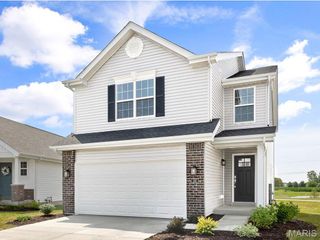
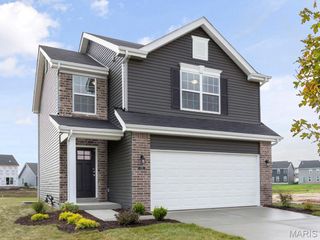
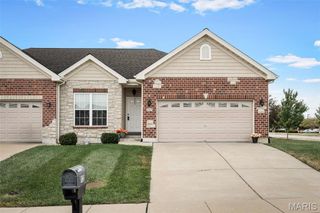
Welcome to 132 Prairie Wind Drive! Built in 2021, this inviting Wentzville ranch offers 3 bedrooms, 2 full bathrooms, and 1,571 sq. ft. of thoughtfully designed main-level living space. The open floor plan features vaulted ceilings, luxury vinyl flooring, and a spacious great room that flows seamlessly into the dining area and kitchen. The kitchen is equipped with stainless steel appliances, ample cabinetry, a breakfast bar, and plenty of space for everyday meals or entertaining. The primary suite offers a generous bedroom, walk-in closet, and private bath with double vanity and separate tub. Two additional bedrooms and a second full bath provide flexible space for guests, a home office, or additional living needs. Main-level laundry adds everyday convenience. Downstairs, the full unfinished basement with a rough-in for a future bathroom provides excellent potential for additional living space, recreation, or storage. Outside, enjoy the high-quality, low-maintenance PVC deck overlooking the level backyard, complete with an irrigation system for added convenience, along with an attached 2-car garage. Located in the Prairie Wind community and within the Wentzville R-IV School District, this newer ranch combines a functional layout, modern finishes, and room to grow!
- Listing Status:
- Active
- Date Added:
- September 11, 2026
- Data Last Updated:
- September 26, 2026 at 4:18AM
- Listing Office:
- Compass Realty Group : 314-347-1658
- MLS ID:
- 26056696

- Style: Ranch
- General: Brick VeneerFrameStone VeneerVinyl SidingOne
- HOA Amenities: OtherCommon Area Maintenance400.0Annually
- Originating MLS: maris2
- School District: Wentzville R-IV
- County: St. Charles
- Zoning: 4-0010-D138-00-012A.0000000
- Utilities: Other
- Water: Public
- Sewer: Public Sewer
- Source: maris2
This listing courtesy of Compass Realty Group
Monthly Payment
- Principal & Interest $
- Property Taxes $
- Home Insurance $
- VA Funding Fee $

 New - 1 day ago