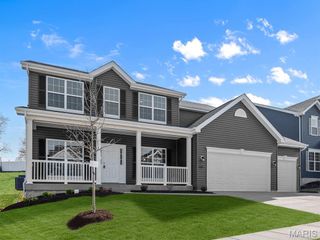
1404 Devonshire County Drive, Wentzville, MO 63385
- 4 beds |
- 3 baths |
- 3,024 sqft
 Single-Family Home
  Built in 2001
  8,712sqft lot
 2 car garage
  $132/sqft
  Listed 21 days ago
Property Description
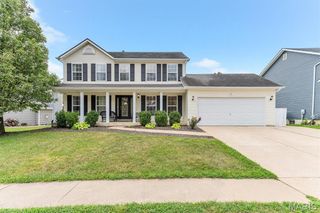
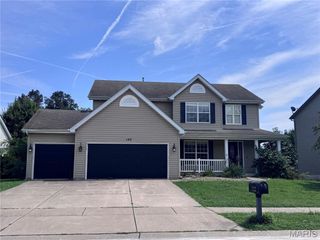
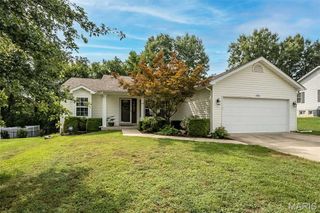
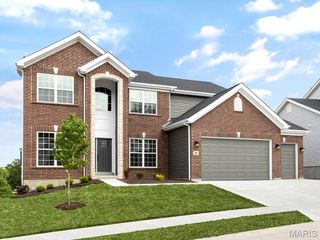
Stunning upgraded OPEN PLAN VAULTED ranch with FINISHED WALKOUT lower level and beautiful backyard - right across the street from 157-acre Wentzville Golf Club, short walk to COMMUNITY POOL and scenic trail. Elegant curb appeal with FULL-BRICK front, coordinating mailbox, covered front porch, architectural shingle roof, coach lights and GORGEOUS LANDSCAPING with irrigation. Soaring ceilings with 10-ft back wall, and wonderful natural light throughout. Welcoming great room with decorative fireplace, brick hearth and breezy ceiling fan, open to kitchen. Generous 42" wood cabinets with crown, massive CENTER ISLAND BAR seats 8, GRANITE COUNTERS, custom tile backsplash, STAINLESS APPLIANCES, smooth-top range with convection, double oven and water-resistant luxury vinyl plank flooring. Dining area bay steps out to deck overlooking peaceful yard - great for gatherings. Relaxing primary suite with bay window, dual vanity, soaking tub, separate shower and WALK-IN CLOSET. Huge 2nd bedroom with 4-ft extension. Secondary bedrooms share hall bath with granite vanity and glass-enclosed tub/shower combo. Downstairs flexible spaces include rec room with walkout to patio, GUEST QUARTERS, media/theater, plus storage. Private vinyl-FENCED BACKYARD with space to play, garden and entertain. Nonslip aggregate driveway/walk/porch. Upgraded HVAC with humidity control. WELL-MAINTAINED one-owner home. Close to Highways 70/64/61 in AWARD-WINNING SCHOOL DISTRICT, with most daily errands within 2 miles.
- Listing Status:
- Pending
- Date Added:
- July 25, 2026
- Data Last Updated:
- August 11, 2026 at 5:18PM
- Listing Office:
- Narrative Real Estate : 314-582-3318
- MLS ID:
- 26041577

- General: Breakfast BarBreakfast RoomCeiling Fan(s)Double VanityGranite CountersHigh CeilingsKitchen IslandOpen FloorplanSeparate ShowerShowerSoaking TubSpecial MillworkStorageTubVaulted Ceiling(s)Walk-In Closet(s)Workshop/Hobby Area
- Appliances: Stainless Steel Appliance(s)DishwasherDisposalHumidifierMicrowaveDouble OvenElectric RangeGas Water HeaterWater Softener
- Laundry: Electric Dryer HookupLaundry RoomMain LevelWasher Hookup
- Basement: 8 ft + PourBathroomConcretePartially FinishedFullSleeping AreaStorage SpaceSump PumpWalk-Out Access
- A/C: Ceiling Fan(s)Central AirElectricHumidity Control
- Heating: Forced AirNatural Gas
- Fireplace: DecorativeGreat RoomFireplaceFireplaces: 1
- Eco/Green Feature: Thermostat
- General: GardenLightingMisting SystemPrivate EntrancePrivate YardRain GuttersStorage
- Style: BungalowCottageCraftsmanRanchTraditional
- Other Structures: Front PorchDeckPatioCovered
- Pool: CommunityIn GroundOutdoor Pool
- Parking: AggregateAttachedConcreteDrivewayGarageGarage Door OpenerGarage Faces FrontLightedOff StreetPavedPrivateStorageParking spaces: 4
- Roofing: Architectural Shingle
- Windows: Aluminum FramesBay Window(s)BlindsDouble Pane WindowsInsulated WindowsPlantation ShuttersScreens
- General: Blown-In InsulationBrick VeneerVinyl SidingOneConcrete Perimeter
- HOA Amenities: Association ManagementCommon GroundOtherPoolRecreation FacilitiesTrail(s)Common Area MaintenanceOtherPoolRecreational Facilities288.0Annually
- Originating MLS: maris2
- School District: Wentzville R-IV
- County: St. Charles
- Zoning: 4-0026-8580-00-0084.0000000
- View: Garden
- Fencing: Back YardFencedGateVinyl
- Utilities: Electricity ConnectedNatural Gas ConnectedSewer ConnectedUnderground UtilitiesWater ConnectedSingle Phase
- Water: Public
- Sewer: Public Sewer
- Source: maris2
- Ownership: Private
This listing courtesy of Narrative Real Estate
Monthly Payment
- Principal & Interest $
- Property Taxes $
- Home Insurance $
- VA Funding Fee $

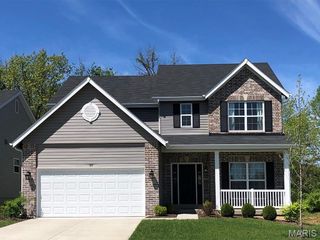
 New - 1 day ago