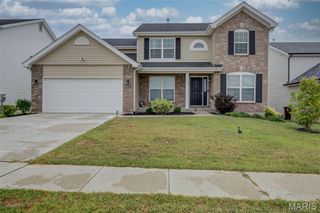
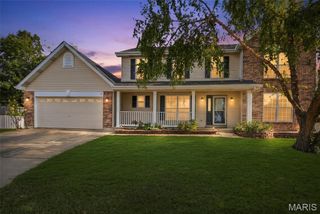
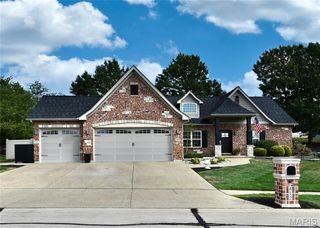
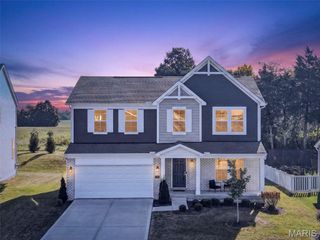
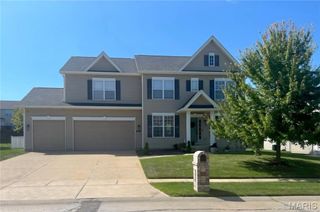
153 Prairie Bluffs Drive, Wentzville, MO 63385
- 4 beds |
- 3 baths |
- 2,645 sqft
 Single-Family Home
  Built in 2006
  0.29acre lot
 3 car garage
  $180/sqft
  Listed 2 days ago
Property Description
Welcome home to this spacious two-story offering 4 bedrooms, 2.5 bathrooms, a 3-car garage, and plenty of room both inside and out. Situated on a large, beautifully landscaped lot with a fenced backyard, this home provides a functional floor plan designed for comfortable everyday living and entertaining. Step inside to an impressive foyer that opens to the second floor, creating a bright and welcoming entry. The family room features a gas fireplace and flows easily into the kitchen, where you’ll find a center island, pantry, planning area, and stainless steel appliances. A separate dining room provides additional space for gatherings and special occasions. Conveniently located just off the garage, the main-floor laundry room makes daily routines a little easier. Upstairs, the spacious primary suite features a coffered ceiling, walk-in closet, and private bath complete with a double vanity, relaxing soaker tub, and separate shower. Three additional bedrooms and a full bathroom complete the upper level. Outdoor living is a standout feature of this property. A large deck spans the back of the home, providing plenty of room for grilling, dining, and entertaining while overlooking the landscaped and fenced backyard. Below the deck, a covered patio offers an additional shaded outdoor living area with convenient access from the walkout basement. With its 4-bedroom layout, 3-car garage, generous lot, multiple outdoor living spaces, and walkout lower level offering additional possibilities, this Wentzville home has the space and versatility to fit a variety of needs.
- Listing Status:
- Active
- Date Added:
- September 26, 2026
- Data Last Updated:
- September 26, 2026 at 7:16AM
- Listing Office:
- MO Realty : 636-978-7653
- MLS ID:
- 26061485

- Style: Traditional
- Other Structures: Front PorchDeckPatioCovered
- Parking: DrivewayGarage Faces Front
- Roofing: Architectural Shingle
- Windows: Bay Window(s)Insulated Windows
- General: Brick VeneerVinyl SidingTwoConcrete Perimeter
- Road/Access: Concrete
- HOA Amenities: Common Area Maintenance200.0Annually
- Originating MLS: maris2
- School District: Wentzville R-IV
- County: St. Charles
- Zoning: 4-0006-A019-00-0023.0000000
- Fencing: Vinyl
- Utilities: Cable AvailableElectricity ConnectedUnderground UtilitiesSingle Phase
- Water: Public
- Sewer: Public Sewer
- Source: maris2
- Ownership: Private
This listing courtesy of MO Realty
Monthly Payment
- Principal & Interest $
- Property Taxes $
- Home Insurance $
- VA Funding Fee $

 New - 14 hours ago