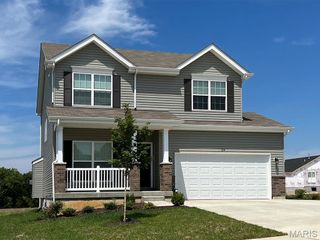
2052 Peine Forest Drive, Wentzville, MO 63385
- 4 beds |
- 3 baths |
- 2,346 sqft
 Single-Family Home
  Built in 2001
  9,148sqft lot
 2 car garage
  $166/sqft
  Listed 18 days ago
Property Description
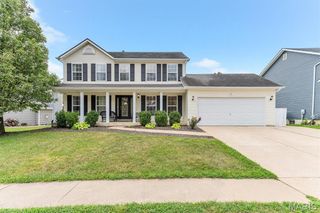
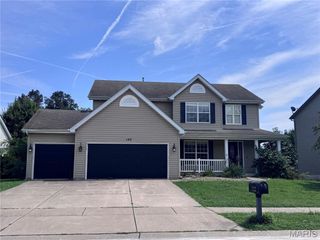
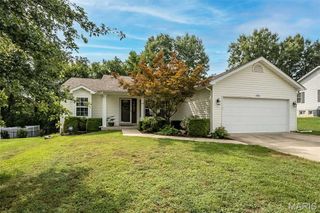
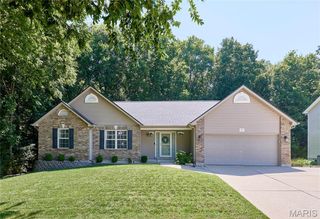
Welcome home to this beautifully maintained two-story in the heart of Wentzville! Offering generous living space and a functional floor plan, this home is designed for everyday living and effortless entertaining. The inviting living room with fireplace creates the perfect gathering space, while the bright kitchen and dining area overlook the backyard, making family meals and get-togethers a breeze. Upstairs, you'll find spacious bedrooms, including a private primary suite with an en-suite bath and walk-in closet, providing a relaxing retreat at the end of the day. With multiple living spaces, there's room for a home office, playroom, or hobby area to fit your lifestyle. Step outside to a large backyard with plenty of space for kids, pets, gardening, or summer barbecues. Located on a quiet street in a desirable neighborhood, you'll enjoy easy access to top-rated Wentzville schools, parks, shopping, restaurants, and major highways. If you've been searching for a home that offers space, comfort, and a welcoming neighborhood, this is one you won't want to miss!
- Listing Status:
- Active
- Date Added:
- July 30, 2026
- Data Last Updated:
- August 11, 2026 at 5:18PM
- Listing Office:
- DRG - Delhougne Realty Group : 636-238-3830
- MLS ID:
- 26047069

- Style: Traditional
- General: Vinyl SidingTwo
- HOA Amenities: Common GroundCommon Area Maintenance200.0Annually
- Originating MLS: maris2
- School District: Wentzville R-IV
- County: St. Charles
- Zoning: 4-0009-8461-00-0020.0000000
- Utilities: Cable AvailableElectricity AvailableNatural Gas Available220 Volts
- Water: Public
- Sewer: Public Sewer
- Source: maris2
This listing courtesy of DRG - Delhougne Realty Group
Monthly Payment
- Principal & Interest $
- Property Taxes $
- Home Insurance $
- VA Funding Fee $

 New - 1 day ago