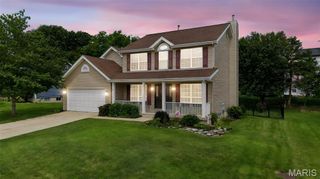
209 W Pine Creek Court, Wentzville, MO 63385
- 4 beds |
- 3 baths |
- 2,096 sqft
 Single-Family Home
  Built in 2021
  9,165sqft lot
 3 car garage
  $222/sqft
  Listed 20 days ago
Property Description
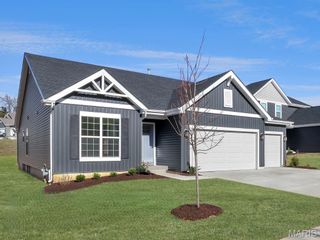
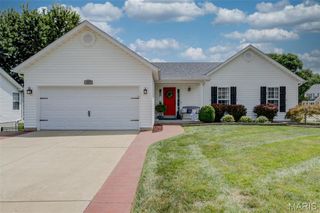
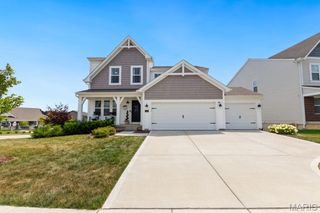
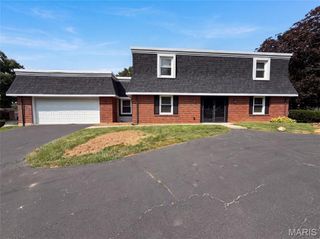
Welcome to Timber Trace! A coveted Wentzville neighborhood with elegant craftsmanship and pride of ownership. This 4 bed / 3 bath has been extremely well maintained and well kept and is full of tasteful designs and a bright and neutral color scheme throughout. You're welcomed into a spacious entry foyer that draws you in to an open floor plan design with 11 ' ceilings throughout, stone surround gas fireplace, recessed lighting and full of natural light from the upgraded transom windows! Kitchen features 42" wood cabinets, crown molding, granite counter tops, stainless steel appliances, center island and breakfast bar and plenty of room for a full sized kitchen table. Through the french doors you'll find the sprawling primary suite features dual vanity with granite top, huge soaking tup, walk-in shower, and spacious walk-in closet. This split bedroom floor plan has 2 additional spacious bedrooms and updated hall bathroom. Lower level has been recently finished with a 4 bedroom and full bathroom. Enjoy a back yard you have always DREAMED of! Fully fenced, with a HUGE stamped patio, and pergola ! This is everything you have been searching for and a total MUST SEE. Schedule your private showing today!
- Listing Status:
- Active
- Date Added:
- July 23, 2026
- Data Last Updated:
- August 11, 2026 at 5:18PM
- Listing Office:
- Keller Williams Realty West : 636-229-8500
- MLS ID:
- 26026539

- Style: Ranch
- Roofing: Architectural Shingle
- General: StoneVinyl SidingOneConcrete Perimeter
- HOA Amenities: Common GroundMaintenance GroundsCommon Area Maintenance175.0Annually
- Originating MLS: maris2
- School District: Wentzville R-IV
- County: St. Charles
- Zoning: 4-0143-C907-00-0288.0000000
- Fencing: Back YardFencedFullPerimeterVinyl
- Utilities: Cable AvailableElectricity AvailableOther
- Water: Public
- Sewer: Public Sewer
- Source: maris2
- Ownership: Private
This listing courtesy of Keller Williams Realty West
Monthly Payment
- Principal & Interest $
- Property Taxes $
- Home Insurance $
- VA Funding Fee $

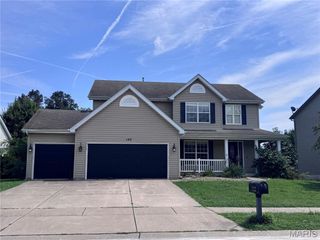
 New - 3 days ago