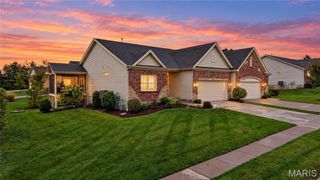
335 Valley Bluff Drive, Wentzville, MO 63385
- 4 beds |
- 4 baths |
- 3,150 sqft
 Single-Family Home
 Built in 2023
 0.26acre lot
 3 car garage
 $173/sqft
 Listed 1 month ago
Property Description
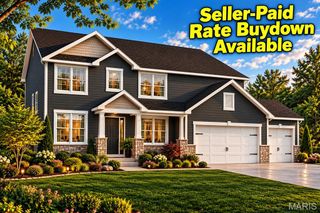
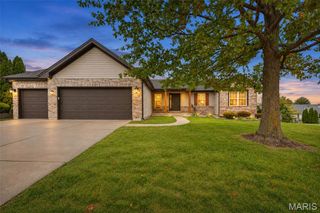
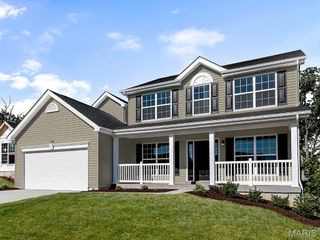
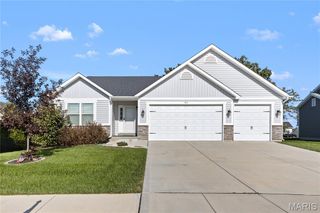
Why wait to build when you can get an amazing deal on a nearly new home with all the bells and whistles in the sought after Estates at Huntleigh Ridge!!! Gorgeous upgraded elevation on a premium lot with stone, front porch, and a three car oversized garage. The open floorplan welcomes you with a perfect home office or formal living space. There is a huge family room with gas fireplace that opens on to the chef's kitchen with a large center island and a striking granite. You will love the stainless steel upgraded appliances, walk in pantry and even the washer/dryer stay! You will find luxury wood laminate flooring throughout the main level, gorgeous natural light that floods the home all throughout the day. You will immediately notice the wide staircase with iron railings that take you to the second floor loft. There you will find a large master bedroom with a luxury master bath featuring a separate tub and shower and dual vanities, and they even added an additional window to bring in more natural light. Every bedroom offers walk in closets!!! The two additional bedrooms are all good sizes and share a hall bath. It doesn't stop there. The finished basement adds even more square footage with a rec room, fourth bedroom with another massive walk in closet and a third full bath! Great backyard that will be walking distance to the new pool complex slated to be completed in time for Summer! You will not be disappointed! This is the perfect place to call home!
- Listing Status:
- Active
- Date Added:
- October 9, 2026
- Data Last Updated:
- November 10, 2026 at 4:17PM
- Listing Office:
- Platinum Realty of St. Louis : 888-220-0988
- MLS ID:
- 26064139

- General: None
- Style: Traditional
- Other Structures: Front PorchPatioCovered
- Parking: Parking spaces: 3
- Roofing: Architectural Shingle
- General: Stone VeneerVinyl SidingTwoOther
- HOA Amenities: Outside ManagementManagement450.0Annually
- Originating MLS: maris2
- School District: Wentzville R-IV
- County: St. Charles
- Zoning: 4-0006-D323-00-0159.0000000
- View: None
- Fencing: None
- Utilities: Cable AvailableElectricity ConnectedNatural Gas ConnectedPhone AvailableSewer ConnectedWater ConnectedAmeren
- Water: Public
- Sewer: Public Sewer
- Source: maris2
- Ownership: Private
This listing courtesy of Platinum Realty of St. Louis
Monthly Payment
- Principal & Interest $
- Property Taxes $
- Home Insurance $
- VA Funding Fee $

 New - 3 days ago