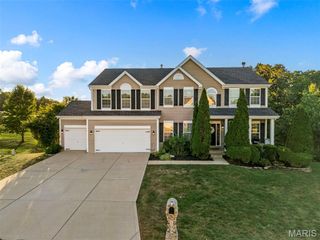
524 Hartford Valley Drive, Wentzville, MO 63385
- 5 beds |
- 4 baths |
- 4,323 sqft
 Single-Family Home
 Built in 2004
 0.75acre lot
 3 car garage
 $125/sqft
 Listed 1 month ago
Property Description
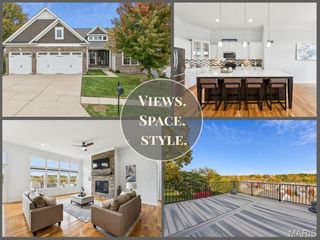
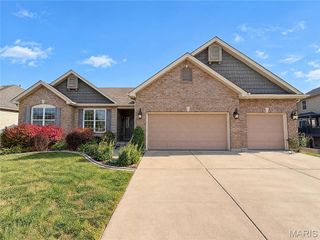
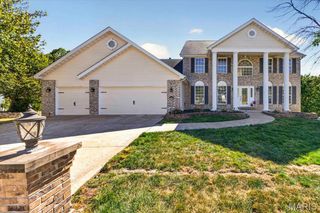
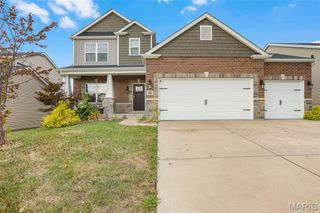
Two Story Ranch located in the Golf Club of Wentzville on .75 acre lot backing to trees and the golf course. (one of the largest lots in the neighborhood) Fenced private back yard. Kitchen/breakfast room combo leads to the 14x16 deck overlooking the back yard. New microwave and dishwasher-2026 Newer oven and refrigerator. Washer, Dryer, and upright freezer also included. Large foyer with formal dining room on the left and living room on the right. Large family room with wall of windows overlooking the back yard. The primary master suite is located on the upper level includes double vanity, soaking tub, separate shower, one walk-in closet is 10'x10' and the other is 6.5'x6.5'. There are three additional bedrooms and a loft area on the upper level. Finished Walk out lower level has a recreation room, bedroom, office with closet and a full bathroom. New dual HVAC system in 2022. Andersen Windows. This is a Relocation sale and they will not accept offers with a Contingency on Sale of buyer's home..
- Listing Status:
- Active
- Date Added:
- October 22, 2026
- Data Last Updated:
- November 10, 2026 at 2:19PM
- Listing Office:
- Berkshire Hathaway HomeServices Select Properties : 636-462-8924
- MLS ID:
- 26063108

- Style: Ranch
- Other Structures: Front PorchDeckPatio
- Parking: AggregateAttachedCoveredGarageGarage Door OpenerGarage Faces Front
- Roofing: Architectural Shingle
- Windows: Double Pane WindowsInsulated WindowsScreensTilt-In Windows
- General: Vinyl SidingTwo
- HOA Amenities: OtherSnow Removal288.0Annually
- Originating MLS: maris2
- School District: Wentzville R-IV
- County: St. Charles
- Zoning: Golf Club of Wentz Community #2 Lot1764-0026-9084-00-0176.0000000
- Fencing: Back YardFencedVinyl
- Utilities: Cable AvailableOther
- Water: Public
- Sewer: Public Sewer
- Source: maris2
This listing courtesy of Berkshire Hathaway HomeServices Select Properties
Monthly Payment
- Principal & Interest $
- Property Taxes $
- Home Insurance $
- VA Funding Fee $