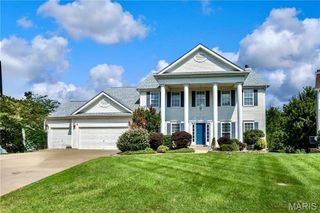
109 Crimson Oaks Court, Lake St Louis, MO 63367
- 4 beds |
- 5 baths |
- 4,228 sqft
 Single-Family Home
  Built in 2004
  0.68acre lot
 3 car garage
  $149/sqft
  Listed 11 days ago
Property Description
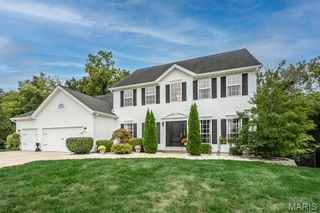
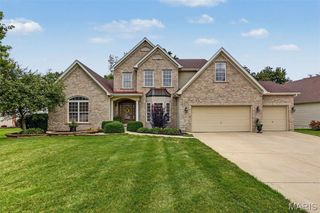
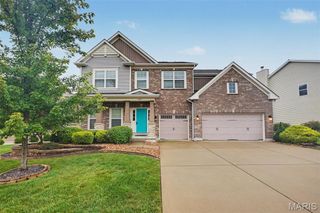
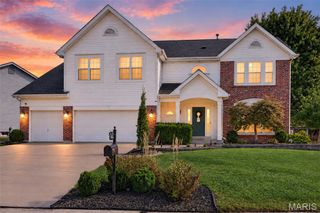
Imagine having the space to spread out, work from home, gather around the kitchen island, and still have room to retreat at the end of the day. This two-story home offers a layout with plenty of flexibility and spaces that can grow and change with you. The main level welcomes you with an office, formal dining room, and a living room filled with natural light. The open kitchen features a large island and additional dining space, making it easy to stay connected while cooking or gathering. The pantry and laundry room have been professionally built out, giving you plenty of functional storage. Upstairs, the primary suite offers a space to truly unwind with a spacious bedroom, large walk-in closet, and private bathroom with a soaking tub and separate stand-up shower. Three additional bedrooms include two that share a Jack-and-Jill bathroom and one with its own private bath. A loft adds another space to use as an office, playroom, media area, or second living space. The finished walk-out basement adds another level of possibilities with a full kitchen, full bathroom, and additional laundry. Whether you need extra living space, a place for guests, a recreation area, or simply more room to spread out, this space gives you options. Step outside to the composite deck or down to the concrete patio and enjoy the private, partially wooded backyard. With the property connecting to the woods, you get a peaceful, more secluded setting while still having the convenience of a neighborhood. This is one of those homes where you can picture yourself settling in, making the spaces your own, and enjoying everything the layout has to offer.
- Listing Status:
- Active
- Date Added:
- September 17, 2026
- Data Last Updated:
- September 26, 2026 at 4:18AM
- Listing Office:
- Blondin Group, Inc : 636-398-5770
- MLS ID:
- 26054230

- Style: Traditional
- General: FrameVinyl SidingTwo
- HOA Amenities: Common Area MaintenanceManagement235.0Annually
- Originating MLS: maris2
- School District: Wentzville R-IV
- County: St. Charles
- Zoning: 4-0061-9180-00-0008.0000000
- Utilities: Single Phase
- Water: Public
- Sewer: Public Sewer
- Source: maris2
This listing courtesy of Blondin Group, Inc
Monthly Payment
- Principal & Interest $
- Property Taxes $
- Home Insurance $
- VA Funding Fee $

 New - 2 days ago