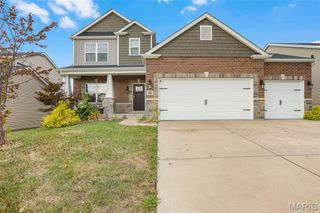
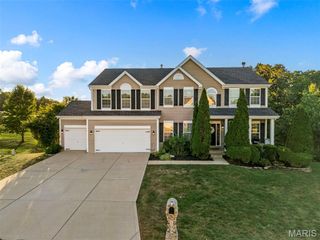
2221 Blue Lake Drive, Wentzville, MO 63385
- 4 beds |
- 5 baths |
- 4,044 sqft
 Single-Family Home
 Built in 1999
 0.32acre lot
 3 car garage
 $161/sqft
 Listed 18 days ago
Property Description
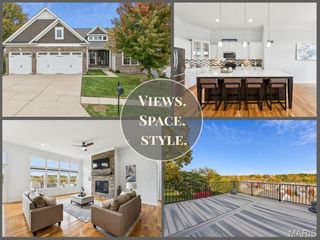
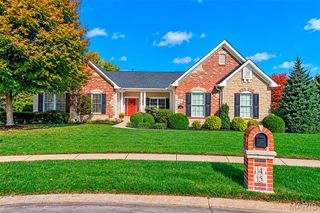
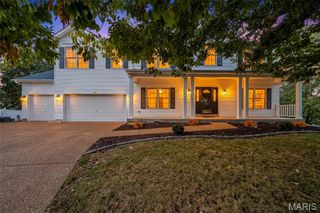
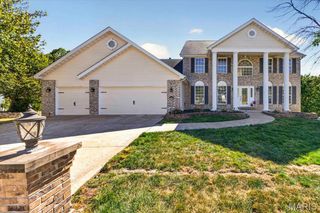
BACK ON MARKET. NO FAULT OF SELLER. BUYER DIDN'T QUALIFY FOR THE LOAN! Enjoy an extraordinary setting overlooking Bear Creek Golf Course’s 17th and 18th holes, right on the lake! Tucked away at the end of a quiet cul-de-sac, this private, peaceful, and beautifully landscaped lot provides the perfect backdrop for a custom luxury ranch home. Originally built as a builder’s own home, this exceptional property showcases quality craftsmanship and thoughtful upgrades throughout, including elegant crown molding, custom trim work, architectural insets, soaring ceilings, and a full sit-down bar. Designed for both comfortable everyday living and gracious entertaining, the main level offers all the essentials, while the spacious lower atrium level provides abundant room to gather, relax, and entertain, along with private guest quarters. No cookie-cutter home here! The quality and attention to detail are evident from the moment you step inside, but the spectacular views are sure to steal your heart. Take in the scenery from the spacious gazebo just off the deck, with beautiful views in every direction, or unwind in the hot tub below. With 4 bedrooms, 3 full baths, 2 half baths, main-floor laundry, and a 3-car garage, this remarkable home offers luxury, privacy, space, and an unbeatable setting. A truly special opportunity to experience lakeside living with premier golf course views!
- Listing Status:
- Active
- Date Added:
- October 22, 2026
- Data Last Updated:
- November 10, 2026 at 3:18PM
- Listing Office:
- Coldwell Banker Realty - Gundaker : 636-561-1000
- MLS ID:
- 26067656

- General: Private Yard
- Style: Traditional
- Other Structures: GazeboDeckCovered
- Parking: AttachedGarageGarage Door OpenerGarage Faces SideParking spaces: 3
- Roofing: Architectural Shingle
- Windows: Bay Window(s)Palladian Window(s)Tilt-In Windows
- General: BrickStoneVinyl SidingOne
- HOA Amenities: Common GroundPoolCommon Area Maintenance300.0Annually
- Originating MLS: maris2
- School District: Wentzville R-IV
- County: St. Charles
- Zoning: 4-0014-7964-00-0180.0000000
- View: Water
- Fencing: None
- Utilities: Cable AvailableNatural Gas ConnectedSingle Phase
- Water: Public
- Sewer: Public Sewer
- Source: maris2
- Ownership: Private
This listing courtesy of Coldwell Banker Realty - Gundaker
Monthly Payment
- Principal & Interest $
- Property Taxes $
- Home Insurance $
- VA Funding Fee $