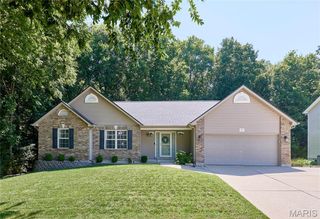
606 Spring Meadow Drive, Wentzville, MO 63385
- 4 beds |
- 4 baths |
- 3,024 sqft
 Single-Family Home
  Built in 1996
  0.34acre lot
 3 car garage
  $167/sqft
  Listed 20 days ago
Property Description
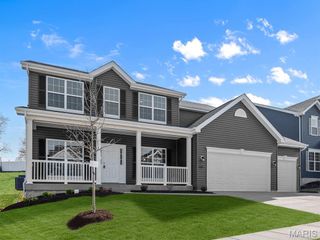
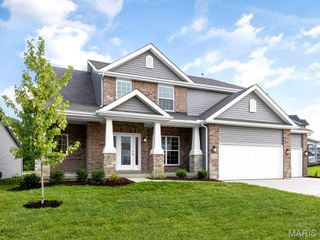
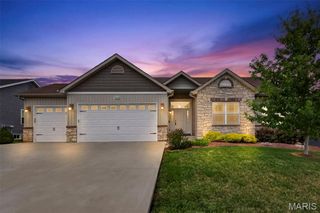
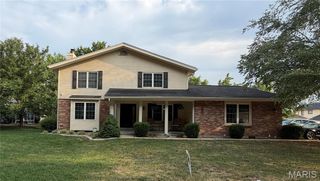
Welcome to this stunning 4-bedroom, 3.5-bath, 1.5-story home in the desirable Spring Meadows subdivision, located in the highly sought-after Wentzville School District. Offering the perfect blend of style, comfort, and functionality, this beautifully designed home is sure to impress. Step into the breathtaking Great Room featuring soaring cathedral and beamed ceilings, a dramatic wall of windows, beautiful luxury vinyl plank flooring, and a charming see-through brick fireplace that seamlessly connects to the custom kitchen and breakfast room. The well-appointed kitchen showcases quality finishes and flows effortlessly into the breakfast area, with access to a wood deck overlooking the patio and fenced backyard, ideal for entertaining or relaxing outdoors. The spacious main-floor primary suite serves as a private retreat with a luxurious en-suite bath featuring a soaking tub, separate shower, dual vanity, and walk-in closet. A convenient main-floor laundry room with cabinetry adds everyday practicality. Upstairs, you'll find a versatile loft-style family room or office, two generously sized bedrooms, and a full bath. The walkout lower level offers exceptional flexibility with a large recreation room, additional family room, office, fourth bedroom with a walk-in closet, and a full bath. This space is ideal for guests, multi-generational living, or a potential in-law suite. Conveniently located near shopping, dining, parks, and major highways for an easy commute, this exceptional home combines spacious living, thoughtful design, and outstanding indoor-outdoor flow. Don't miss the opportunity to make it yours!
- Listing Status:
- Pending
- Date Added:
- July 24, 2026
- Data Last Updated:
- August 11, 2026 at 5:18PM
- Listing Office:
- The Hermann London Group LLC : 314-802-0797
- MLS ID:
- 26046107

- General: Breakfast BarCathedral Ceiling(s)Custom CabinetryDouble VanityEntrance FoyerOpen FloorplanSeparate DiningSeparate ShowerSolid Surface Countertop(s)Vaulted Ceiling(s)Walk-In Closet(s)Walk-In Pantry
- Laundry: Main Level
- Basement: BathroomEgress WindowPartially FinishedFullSleeping AreaStorage SpaceWalk-Out Access
- A/C: Ceiling Fan(s)Central AirElectric
- Heating: Forced AirNatural Gas
- Fireplace: Great RoomRecreation RoomWood BurningFireplaceFireplaces: 1
- General: Balcony
- Style: Traditional
- Parking: AttachedCoveredGarageGarage Door OpenerOff StreetOversizedStorage
- General: Brick VeneerVinyl SidingOne and One Half
- HOA Amenities: Common Area Maintenance100.0Annually
- Originating MLS: maris2
- School District: Wentzville R-IV
- County: St. Charles
- Zoning: Spring Meadows #2 & #3 Bdry adj lots 40 41 64-67 Lot 414-0013-A723-00-0041.0000000
- Utilities: Cable ConnectedElectricity ConnectedNatural Gas ConnectedWater ConnectedAmeren
- Water: Public
- Sewer: Public Sewer
- Source: maris2
This listing courtesy of The Hermann London Group LLC
Monthly Payment
- Principal & Interest $
- Property Taxes $
- Home Insurance $
- VA Funding Fee $

 New - 3 days ago