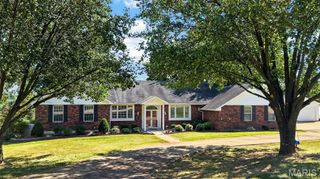
703 Vista Springs Court, Wentzville, MO 63385
- 4 beds |
- 3 baths |
- 3,461 sqft
 Single-Family Home
  Built in 2025
  9,583sqft lot
 3 car garage
  $169/sqft
  Listed 4 days ago
Property Description
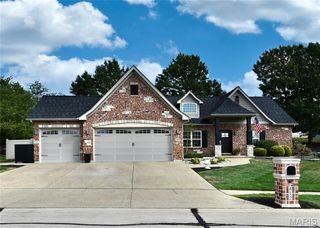
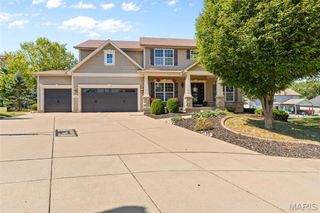
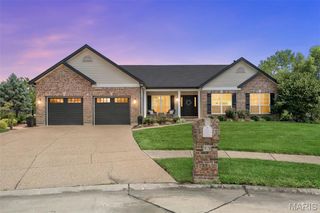
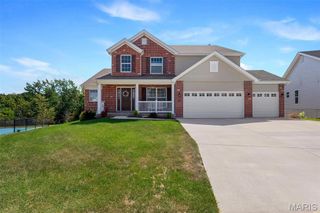
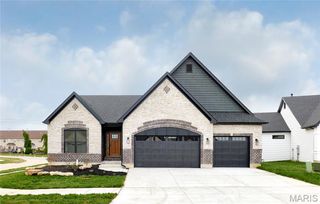
Discover the pinnacle of living at 703 Vista Springs Ct, Wentzville, MO 63385. This newly constructed ranch-style home offers a sophisticated blend of comfort and modern design, crafted for discerning homeowners. The heart of this home is an open-plan kitchen, seamlessly integrating with the great room. It features sleek stainless steel appliances, elegant stone counters, and a central island, creating an inviting space for both everyday meals and entertaining. Adjacent to this, the great room provides a warm ambiance with its inviting fireplace and rich hardwood flooring, perfect for relaxation. The principal bedroom offers a serene retreat, characterized by a stylish tray ceiling, a generous walk-in closet, and the continuity of hardwood flooring. The bathroom is designed for rejuvenation, featuring a double vanity and a spacious walk-in shower. Additional conveniences include a dedicated laundry room and an attached oversized garage. Step outside to an inviting outdoor living space, complete with a covered deck, ideal for enjoying the tranquil surroundings. This property is an exceptional opportunity to embrace a lifestyle of comfort and elegance. The walkout lower level starts with black railings, wide stairs, luxury vinyl flooring, bar/kitchenette with sink, refrigerator space, nice spot for a table or game table. The family room offers plenty of space to relax or entertain, full windows, slider with built in blinds, walk out to the patio while enjoying a nice level yard. The 4th bedroom offers a huge walk in closet, full window and ceiling fan. Full bathroom plus plenty of unfinished space for storage. Culdesac street - subdivision lakes ~ look for the beautiful swans (you can see them in the photos). Sod not installed yet due to the recent warm weather - photos enhanced to show grass and landscaping, photo staged interior as well. 3 car generous sized garage 29.9 x 23.3 oversized 8 foot garage doors - perfect if you own a large truck or SUV
- Listing Status:
- Active
- Date Added:
- September 24, 2026
- Data Last Updated:
- September 26, 2026 at 3:18AM
- Listing Office:
- Susan Brewer Service First RE : 636-936-8600
- MLS ID:
- 26060814

- Style: Ranch
- Other Structures: PorchCompositeDeckCovered
- Parking: Parking spaces: 3
- Roofing: Architectural Shingle
- Windows: Double Pane WindowsInsulated Windows
- General: BrickVinyl SidingOneConcrete Perimeter
- Road/Access: Concrete
- HOA Amenities: Common GroundLakeCommon Area Maintenance150.0Annually
- Originating MLS: maris2
- School District: Wentzville R-IV
- County: St. Charles
- Zoning: 4-0017-9533-00-0167.0000000
- Utilities: Cable AvailableElectricity ConnectedNatural Gas ConnectedSewer ConnectedUnderground UtilitiesWater Connected220 Volts
- Water: Public
- Sewer: Public Sewer
- Source: maris2
- Ownership: Private
This listing courtesy of Susan Brewer Service First RE
Monthly Payment
- Principal & Interest $
- Property Taxes $
- Home Insurance $
- VA Funding Fee $

 New - 2 days ago