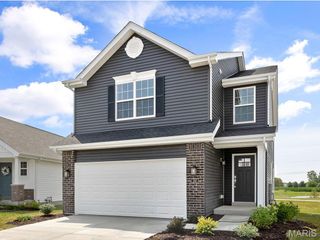
729 Rabbit Run Drive, Wentzville, MO 63385
- 4 beds |
- 3 baths |
- 1,864 sqft
 Single-Family Home
  Built in 2007
  6,970sqft lot
 2 car garage
  $188/sqft
  Listed 7 days ago
Property Description
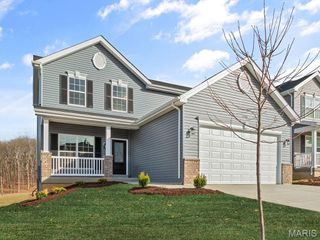
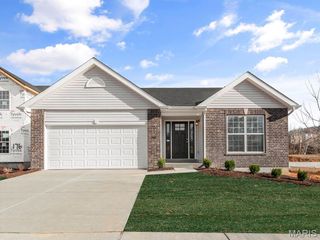
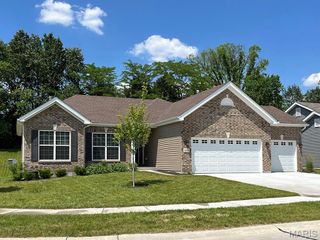
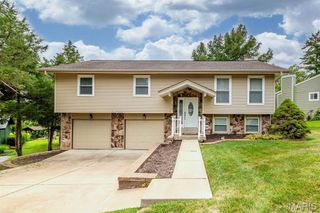
Welcome home to this beautifully maintained 1.5-story offering the perfect combination of comfort, flexibility, and outdoor living. Designed with everyday convenience in mind, the thoughtfully laid-out floor plan features a main-floor primary suite complete with a private ensuite bath and walk-in closet, plus main-floor laundry to simplify daily living. Updated light fixtures throughout add a fresh, modern touch, while all appliances stay, making this home truly move-in ready. With 4 bedrooms and 2.5 baths, there's room for everyone. The upper level offers oversized bedrooms along with a versatile flex space that can easily serve as a home office, playroom or media room. The finished lower level adds even more flexibility with a spacious fourth bedroom, while the expansive unfinished area is ready for your creative vision—whether that's a recreation room, home gym, workshop, additional living space, or all of the above. Step outside and enjoy your own private backyard retreat. The fully fenced yard, above-ground pool, and patio with awning create the perfect setting for summer entertaining, weekend barbecues, or simply relaxing after a long day. Additional peace of mind comes with a new roof installed in 2024, allowing the next owner to focus on enjoying the home rather than tackling major projects. Offering a functional layout, generous living spaces, and room to grow, this home is ready for its next owners to make lasting memories.
- Listing Status:
- Active
- Date Added:
- August 6, 2026
- Data Last Updated:
- August 11, 2026 at 3:18PM
- Listing Office:
- MORE, REALTORS : 314-414-6000
- MLS ID:
- 26048969

- Style: Traditional
- Pool: Above GroundOutdoor PoolPrivate
- Roofing: Architectural Shingle
- General: Vinyl SidingTwoConcrete Perimeter
- HOA Amenities: Common GroundCommon Area Maintenance293.0Annually
- Originating MLS: maris2
- School District: Ft. Zumwalt R-II
- County: St. Charles
- Zoning: FOX RIDGE #2 LOT 2562-0048-A169-00-0256.0000000
- Utilities: Cable AvailableElectricity ConnectedPhone AvailableSewer ConnectedWater Connected220 Volts
- Water: Public
- Sewer: Public Sewer
- Source: maris2
This listing courtesy of MORE, REALTORS
Monthly Payment
- Principal & Interest $
- Property Taxes $
- Home Insurance $
- VA Funding Fee $

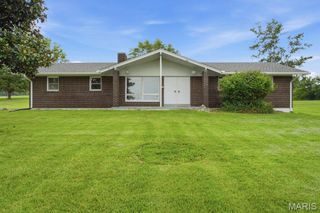
 New - 10 hours ago