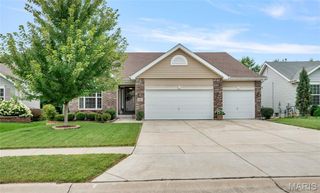
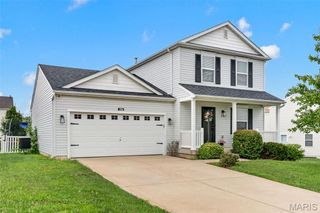
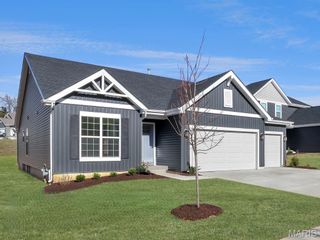
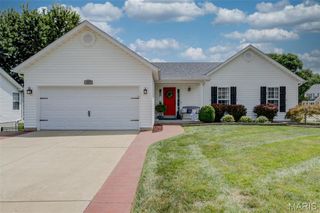
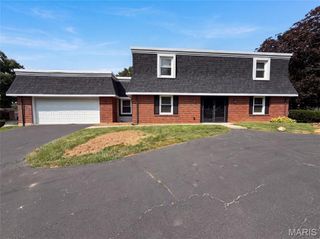
800 Mule Creek Drive, Wentzville, MO 63385
- 3 beds |
- 3 baths |
- 2,074 sqft
 Single-Family Home
  Built in 2008
  0.31acre lot
 3 car garage
  $207/sqft
  Listed 1 month ago
Property Description
Welcome home to 800 Mule Creek Drive, where comfort, style, and peace of mind come together in one beautifully maintained ranch in the heart of Wentzville. From the moment you arrive, you'll appreciate the care this home has received, including a 2023 roof, windows replaced in 2022, new kitchen appliances, and durable luxury vinyl plank flooring throughout, giving you the confidence to simply move in and enjoy. Step inside to soaring vaulted ceilings and an open, light-filled floor plan designed for both everyday living and effortless entertaining. The inviting living room centers around a cozy gas fireplace, while the spacious kitchen offers warm wood cabinetry, granite countertops, abundant prep space, and a center island where family and friends naturally gather. The adjoining dining area creates the perfect setting for everything from casual breakfasts to holiday celebrations. At the end of the day, escape to the spacious primary suite featuring a tray ceiling, walk-in closet, and a spa-inspired bath with dual vanities, a relaxing jetted tub, and a separate glass shower. Two additional bedrooms provide flexible space for family, guests, or the home office you've always wanted, and the dedicated main-floor laundry adds everyday convenience. Outside, your private backyard oasis is ready for endless summer memories with a fully fenced yard, above-ground pool, covered patio with retractable shades, and plenty of room for barbecues, celebrations, or peaceful evenings under the stars. Complete with a spacious 3-car garage, mature landscaping, and a fantastic neighborhood location close to schools, parks, shopping, and dining, this is more than a house. It's the place you'll love coming home to. Schedule your private showing today!
- Listing Status:
- Active
- Date Added:
- July 16, 2026
- Data Last Updated:
- August 11, 2026 at 7:19PM
- Listing Office:
- Keller Williams Chesterfield : 636-534-8100
- MLS ID:
- 26041705

- Style: RanchTraditional
- Other Structures: PorchFront PorchAwning(s)PatioCovered
- Pool: Above Ground
- Parking: AttachedDrivewayGarageParking spaces: 3
- Roofing: Architectural Shingle
- General: Board & Batten SidingBrick VeneerConcreteFrameVinyl SidingOne
- HOA Amenities: Maintenance Grounds99.0Annually
- Originating MLS: maris2
- School District: Wentzville R-IV
- County: St. Charles
- Zoning: 4-0010-A448-00-0560.0000000
- Fencing: Back YardVinyl
- Utilities: Electricity ConnectedNatural Gas ConnectedOther
- Water: Public
- Sewer: Public Sewer
- Source: maris2
- Ownership: Private
This listing courtesy of Keller Williams Chesterfield
Monthly Payment
- Principal & Interest $
- Property Taxes $
- Home Insurance $
- VA Funding Fee $

 New - 3 days ago