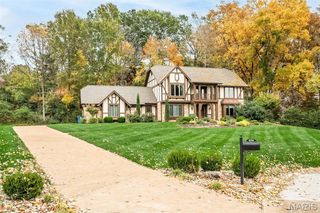
1302 Bear Canyon Road, Wildwood, MO 63021
- 4 beds |
- 4 baths |
- 3,867 sqft
 Single-Family Home
 Built in 1981
 3.69acre lot
 2 car garage
 $168/sqft
 Listed 1 month ago
Property Description
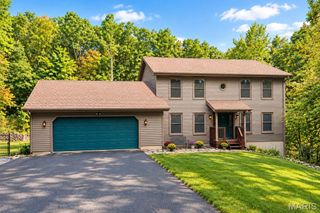
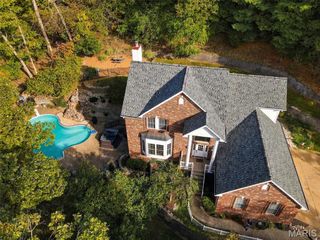
Situated on 3.7 scenic acres, this fully renovated ranch home features light-filled interiors with wide plank oak flooring, soaring ceilings, skylights and expansive windows that offer continuous vista views throughout the home’s interior. Entering from a long tree-lined drive, the wide covered front porch opens to a vaulted living room highlighted by a dramatic floor-to-ceiling stone fireplace and formal dining room with cathedral ceiling & wide bay window. The custom-designed kitchen with 42” white Shaker cabinetry, quartz countertops, premium stainless steel appliances & 6’ center island adjoins a bright open sunroom that overlooks the surrounding wooded grounds. The primary bedroom suite with luxury bath with expanded walk-in closet, dressing room and luxury bath with jetted tub provides an appealing retreat. A 2nd bedroom and hall full bath complete the main floor living quarters. The Lower Level entertainment space includes recreation room & family room plus office, 2nd kitchen, dining room, 2 additional bedrooms & 2 full baths.
- Listing Status:
- Active
- Date Added:
- October 9, 2026
- Data Last Updated:
- November 10, 2026 at 1:18PM
- Listing Office:
- Coldwell Banker Realty - Gundaker : 636-394-9300
- MLS ID:
- 26065329

- General: Private Yard
- Style: RanchTraditional
- Other Structures: Front PorchPatioCovered
- Parking: AttachedGarageGarage Door OpenerGarage Faces Side
- Roofing: Architectural ShingleAsphalt
- Windows: Bay Window(s)Skylight(s)Window Treatments
- General: Stone VeneerOne
- HOA Amenities: Maintenance Parking/RoadsCommon Area Maintenance350.0Annually
- Originating MLS: maris2
- School District: Rockwood R-VI
- County: St. Louis
- Zoning: 25T-11-0077
- Fencing: None
- Utilities: Cable AvailableElectricity ConnectedPhone Available220 Volts
- Water: Well
- Sewer: Septic Tank
- Source: maris2
- Ownership: Private
This listing courtesy of Coldwell Banker Realty - Gundaker
Monthly Payment
- Principal & Interest $
- Property Taxes $
- Home Insurance $
- VA Funding Fee $