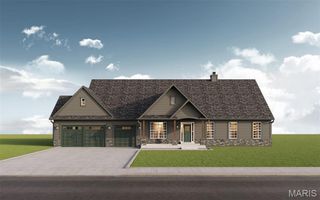
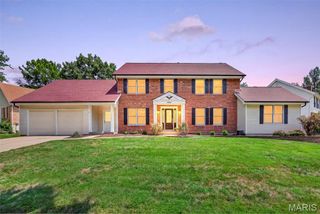
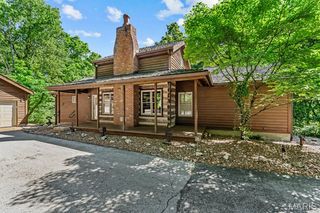
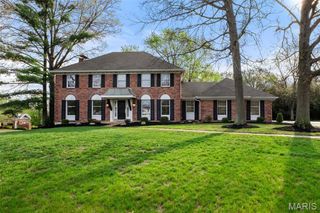
16275 Lone Cabin Drive, Wildwood, MO 63005
- 3 beds |
- 3 baths |
- 2,466 sqft
 Single-Family Home
  Built in 1989
  0.51acre lot
 2 car garage
  $335/sqft
  Listed 11 days ago
Property Description
Beautifully maintained 3-bedroom, 3-bath home situated on a private half-acre lot! The large eat-in kitchen features custom cabinetry, a center island, and ample space for everyday living and entertaining. Enjoy multiple living areas, including a great room, family room, and a formal living room that would make an ideal home office. The spacious primary suite offers a private ensuite bath and generous closet space. A charming sitting room overlooks the picturesque backyard, creating the perfect place to relax and unwind. Main floor laundry adds convenience, while updated windows provide abundant natural light throughout. Step outside to a large deck perfect for entertaining, BBQs, and enjoying the private, park-like backyard. Additional highlights include a side-entry 2-car garage and a full basement with bath rough-in, offering endless possibilities for future finishing. A rare combination of space, privacy, and functionality!
- Listing Status:
- Active
- Date Added:
- July 31, 2026
- Data Last Updated:
- August 11, 2026 at 3:18PM
- Listing Office:
- Coldwell Banker Realty - Gundaker : 636-441-1360
- MLS ID:
- 26045052

- General: Private Yard
- Style: Ranch
- Other Structures: Patio
- Parking: AttachedGarage Faces SideOversized
- Roofing: Architectural Shingle
- Windows: BlindsTilt-In Windows
- General: BrickVinyl SidingOne
- Road/Access: ConcreteSubdivision
- HOA Amenities: Common GroundOther725.0Annually
- Originating MLS: maris2
- School District: Rockwood R-VI
- County: St. Louis
- Zoning: Pleasant Valley Meadows Plat 2 8 22 85 Lot 1920U-24-0190
- Utilities: Cable AvailableNatural Gas ConnectedSewer ConnectedOther
- Water: Public
- Sewer: Public Sewer
- Source: maris2
- Ownership: Private
This listing courtesy of Coldwell Banker Realty - Gundaker
Monthly Payment
- Principal & Interest $
- Property Taxes $
- Home Insurance $
- VA Funding Fee $