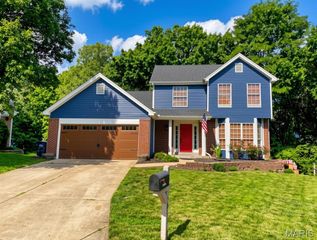
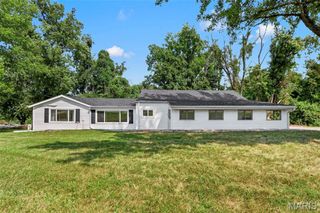
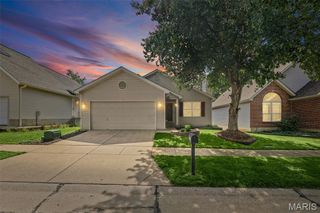
17066 Cambury Lane, Wildwood, MO 63040
- 3 beds |
- 3 baths |
- 1,512 sqft
 Single-Family Home
  Built in 2017
  2,962sqft lot
 2 car garage
  $237/sqft
  Listed 2 months ago
Property Description
Welcome to worry-free living at its finest! 17066 Cambury is the ultimate home for the busy professional seeking upscale living with the convenience of exterior maintenance covered by a low monthly HOA fee. This tastefully built beauty is just 9 years old and offers over 1,500 square feet of finished living space on the main and upper levels, plus a walkout basement ready for your finishing touches. The open-concept kitchen and dining area flow seamlessly onto a spacious walkout deck, creating the perfect setting for outdoor dining, entertaining, or simply relaxing with your morning coffee while enjoying the view. The primary suite features a large walk-in closet and an impressive en-suite bath complete with a double-bowl vanity and stand-up shower. A secondary upstairs bedroom provides comfortable accommodations and a large walk-in closet, while the third bedroom can also be used as a flex room offering endless possibilities as a home office, craft room, meditation space or playroom. The second-floor laundry adds everyday convenience by keeping everything close to the bedrooms. Downstairs, the walkout basement provides excellent expansion potential with direct access to the backyard, offering the opportunity to create additional living space, a recreation area, home gym, or guest suite. This one is a must-see - schedule your showing today before it's gone!
- Listing Status:
- Active
- Date Added:
- July 10, 2026
- Data Last Updated:
- September 26, 2026 at 1:18AM
- Listing Office:
- EXP Realty, LLC : 866-224-1761
- MLS ID:
- 26039553

- Style: Traditional
- Other Structures: Deck
- Parking: Additional ParkingAttachedGarageGarage Door OpenerGarage Faces FrontOff Street
- General: Vinyl SidingTwo
- HOA Amenities: Maintenance GroundsMaintenance Parking/RoadsExterior MaintenanceTrash390.0Monthly
- Originating MLS: maris2
- School District: Rockwood R-VI
- County: St. Louis
- Zoning: 23V-21-1608
- Utilities: Other
- Water: Public
- Sewer: Public Sewer
- Source: maris2
- Ownership: Private
This listing courtesy of EXP Realty, LLC
Monthly Payment
- Principal & Interest $
- Property Taxes $
- Home Insurance $
- VA Funding Fee $