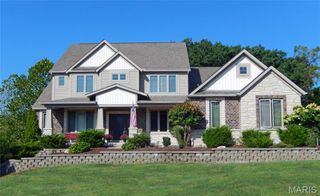
715 Madison Valley, Wildwood, MO 63005
- 5 beds |
- 5 baths |
- 4,870 sqft
 Single-Family Home
 Built in 2015
 4.22acre lot
 3 car garage
 $277/sqft
 Listed 24 days ago
Property Description
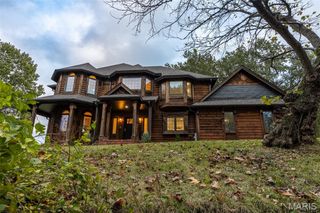
Welcome to this stunning 5-bedroom, 4.5-bath Craftsman-style home situated on 4.22 beautiful acres, offering the perfect blend of space, comfort, and privacy! Surrounded by natural beauty and adjoining a wooded area, this property provides a peaceful setting with plenty of room to enjoy both indoor and outdoor living. Step inside to discover soaring ceilings, abundant natural light, and a spacious, thoughtfully designed floor plan. The inviting living room features a wood-burning fireplace, creating a warm and welcoming atmosphere. The eat-in kitchen offers generous cabinet space, all-electric appliances, and plenty of room for gathering, while a separate formal dining room provides the perfect setting for entertaining. A dedicated office offers additional flexibility for working from home. The main-level primary suite provides a private retreat with its own en-suite bathroom. Upstairs, you'll find 3 additional bedrooms, two are connected by a convenient Jack-and-Jill bathroom, as well as an additional bedroom with an en-suite bathroom. The finished walk-out basement expands the living space even further, featuring an additional bedroom, bathroom, spacious recreation or family room, and unfinished storage area. Additional highlights include two tankless water heaters, a water purification system, and an RV hookup. With 4.22 acres to explore, beautiful wooded surroundings, and a spacious layout designed for comfortable everyday living, this one-of-a-kind property offers the perfect opportunity to enjoy peaceful country living without sacrificing modern conveniences. Schedule your showing today! Buyer to independently verify all MLS information, including but not limited to square footage, room measurements, lot size, taxes, and school district.
- Listing Status:
- Active
- Date Added:
- October 22, 2026
- Data Last Updated:
- November 10, 2026 at 4:16AM
- Listing Office:
- Keller Williams Marquee : 618-307-5616
- MLS ID:
- 26066415

- General: RV Hookup
- Style: Craftsman
- Other Structures: Front PorchPatio
- General: Vinyl SidingTwo
- HOA Amenities: OtherCommon Area Maintenance250.0Annually
- Originating MLS: maris2
- School District: Rockwood R-VI
- County: St. Louis
- Zoning: 19Y-32-0144
- View: Rural
- Fencing: None
- Utilities: Electricity AvailableWater AvailableAmeren
- Water: Well
- Sewer: Septic Tank
- Source: maris2
This listing courtesy of Keller Williams Marquee
Monthly Payment
- Principal & Interest $
- Property Taxes $
- Home Insurance $
- VA Funding Fee $