1307 Homestead Heights Drive, Wildwood, MO 63005
- 4 beds |
- 5 baths |
- 5,283 sqft
 Single-Family Home
  Built in 2015
  1.24acre lot
 3 car garage
  $226/sqft
  Listed 16 days ago
Property Description
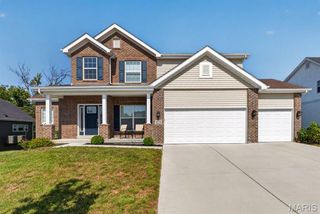
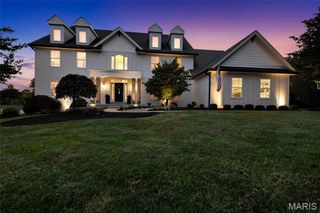
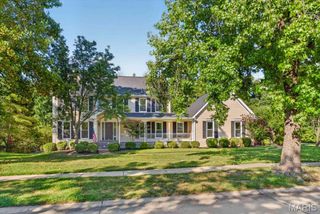
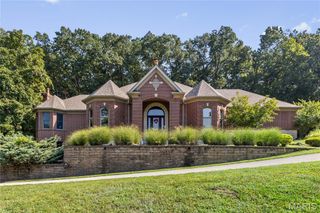
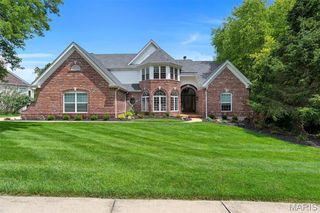
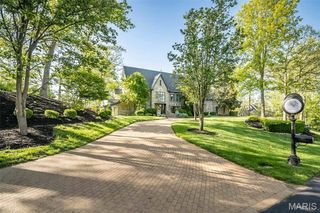
OPEN HOUSE SUNDAY, OCTOBER 4TH, 1-3 PM. Welcome to 1307 Homestead Heights Drive, where refined comfort generous living spaces, and a serene wooded setting come together on an exceptional 1.24-acre corner lot in highly desirable Homestead Estates. From the moment you arrive, this beautiful residence make an impression. Backing to mature trees, the property offers a sense of privacy and tranquility that is increasingly hard to find, creating an inviting backdrop for everyday living and effortless entertaining. Inside, the main level is designed with both comfort and sophistication in mind. The private primary suite provides a peaceful retreat, while the expansive great room offers the perfect gathering space. At the heart of the home, the modern kitchen showcases granite countertops, a large center island, gas range, stainless steel appliances, and a walk-in pantry—a beautiful and functional space ready for everything from casual mornings to memorable evenings with guests. Upstairs, three additional bedrooms provide exceptional flexibility for family, overnight guests, hobbies, or a dedicated home office. The finished lower level takes the living space to another level, featuring a large recreation room, full bathroom, exercise room that could also serve as additional sleeping space, and abundant storage. Whether you’re entertaining, working out, relaxing, or simply need room to spread out, this home delivers. Thoughtful amenities continue throughout including main-floor laundry, a three-car garage, dual-zone HVAC, and a covered deck overlooking the mature wooded setting—the ideal spot to enjoy your morning coffee or unwind at the end of the day. With its expansive lot, beautiful surroundings, flexible floor plan, and abundance of living space, 1307 Homestead Heights Drive offers a rare opportunity to experience the comfort and privacy of Wildwood living in a truly special setting. This is more than a house—it’s a place to come home to. Come see it for yourself.
- Listing Status:
- Active
- Date Added:
- September 10, 2026
- Data Last Updated:
- September 26, 2026 at 1:16PM
- Listing Office:
- Dielmann Sotheby's International Realty : 314-725-0009
- MLS ID:
- 26055074

- General: Fire Pit
- Style: Traditional
- Other Structures: Front PorchDeckPatioCovered
- Parking: AttachedGarageGarage Door OpenerGarage Faces Side
- Roofing: Architectural ShingleAsphalt
- Windows: DrapesInsulated WindowsTilt-In Windows
- General: Brick VeneerStone VeneerVinyl SidingOne and One HalfConcrete Perimeter
- HOA Amenities: Common GroundCommon Area MaintenanceOtherSnow Removal1320.0Annually
- Originating MLS: maris2
- School District: Rockwood R-VI
- County: St. Louis
- Zoning: 32W-14-0054
- Fencing: None
- Utilities: Cable AvailableElectricity ConnectedNatural Gas ConnectedSewer ConnectedUnderground UtilitiesAmeren
- Water: Public
- Sewer: Public Sewer
- Source: maris2
- Ownership: Private
This listing courtesy of Dielmann Sotheby's International Realty
Monthly Payment
- Principal & Interest $
- Property Taxes $
- Home Insurance $
- VA Funding Fee $