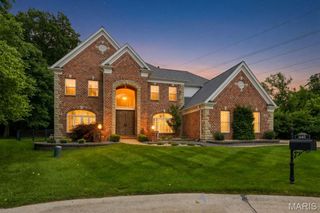
9 Cypress Place Court, Wildwood, MO 63040
- 4 beds |
- 4 baths |
- 3,733 sqft
 Single-Family Home
  Built in 2005
  0.39acre lot
 3 car garage
  $234/sqft
  Listed 4 days ago
Property Description
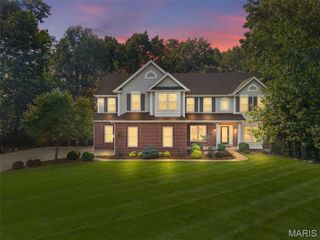
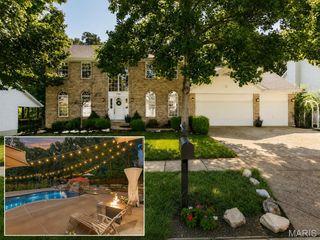
Welcome to this exceptional Wildwood home where timeless elegance meets extensive, high-end updates. Situated on a quiet cul-de-sac in the highly sought-after Rockwood School District, this impressive 4-bedroom, 3.5-bath residence offers over 3,700 square feet of beautifully designed living space with more than $200,000 in premium improvements. Step inside to find refinished hardwood floors, a dramatic two-story great room with a floor-to-ceiling wall of windows, and a stunning wood burning stone fireplace. The chef's kitchen features custom cabinetry, granite countertops, a massive center island with double-thick granite, high-end stainless steel appliances, designer backsplash, and multiple wine chillers—perfect for entertaining. The adjoining vaulted hearth room offers a gas fireplace and panoramic views of the private backyard. The luxurious main-floor primary suite has been thoughtfully redesigned with a spa-inspired bath, custom walk-in closet, and upscale finishes throughout. Upstairs you'll find a spacious bonus room along with three generously sized bedrooms, including one with an oversized walk-in closet and private bath and a Jack-and-Jill layout to accommodate family and guests. Outside, enjoy professionally landscaped grounds, an inviting stamped concrete patio, professionally installed landscape and patio lighting and exceptional curb appeal enhanced by the striking stone and brick exterior. With a three-car garage, main-floor laundry, and an unbeatable location near parks, shopping, restaurants, and top-rated Rockwood schools, this home truly offers the perfect blend of luxury, comfort, and convenience. This is a rare opportunity to own a meticulously updated home in one of Wildwood's most desirable neighborhoods.
- Listing Status:
- Pending
- Date Added:
- August 7, 2026
- Data Last Updated:
- August 11, 2026 at 2:18PM
- Listing Office:
- RedKey Realty Leaders : 636-237-6000
- MLS ID:
- 26050352

- General: BookcasesCeiling Fan(s)Crown MoldingCustom CabinetryDouble VanityEat-in KitchenEntrance FoyerGranite CountersHigh CeilingsKitchen IslandKitchen/Dining Room ComboOpen FloorplanPantryRecessed LightingSeparate DiningSmart ThermostatSound SystemVaulted Ceiling(s)Walk-In Closet(s)
- Appliances: Stainless Steel Appliance(s)Gas CooktopDishwasherDisposalInstant Hot WaterIce MakerMicrowaveDouble OvenRefrigeratorGas Water HeaterTankless Water HeaterWine Refrigerator
- Laundry: Laundry RoomMain LevelSink
- Basement: ConcreteEgress WindowRoughed-In BathSump PumpUnfinished
- Flooring: CarpetHardwoodLuxury VinylTile
- A/C: Ceiling Fan(s)Central AirElectric
- Heating: Forced AirNatural Gas
- Fireplace: Family RoomLiving RoomFireplaceFireplaces: 2
- General: LightingPrivate Yard
- Style: Traditional
- Other Structures: Front PorchPatio
- Roofing: Architectural Shingle
- General: Brick VeneerStoneVinyl SidingOne and One Half
- HOA Amenities: Common GroundLakeOutside ManagementPoolCommon Area MaintenancePool MaintenancePool1100.0Annually
- Originating MLS: maris2
- School District: Rockwood R-VI
- County: St. Louis
- Zoning: 24V-34-1096
- Utilities: Cable ConnectedElectricity ConnectedNatural Gas ConnectedPhone AvailableSewer ConnectedWater ConnectedAmeren
- Water: Public
- Sewer: Public Sewer
- Source: maris2
- Ownership: Private
This listing courtesy of RedKey Realty Leaders
Monthly Payment
- Principal & Interest $
- Property Taxes $
- Home Insurance $
- VA Funding Fee $

 New - 16 hours ago