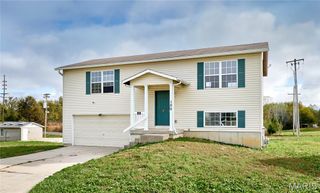
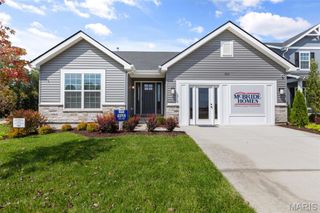
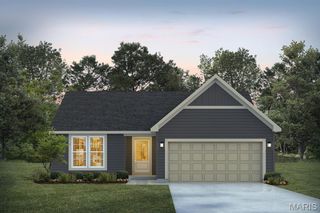
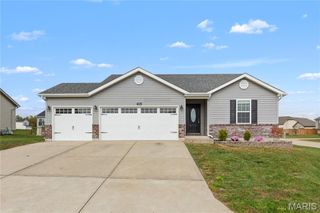
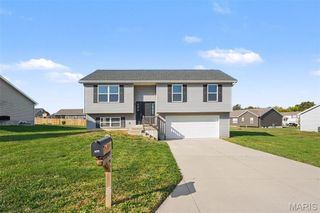
155 Trotters Creek Lane, Wright City, MO 63390
- 3 beds |
- 2 baths |
- 1,176 sqft
 Single-Family Home
 Built in 2016
 10,629sqft lot
 2 car garage
 $249/sqft
 Listed 1 month ago
Property Description
What a dream house! Don’t miss out. Right at the edge of a cul-du-sac. 39 ft driveway allows a lot of parking space. As soon as you walk in, you’ll go wow! The Cathedral Ceilings with 2 framed cut outs on the main dividing wall between the Great Rm and the kitchen and breakfast room. Then you will imagine sitting in front of the custom black and grey stone fireplace w custom mantle. The double window lets lots of light into the room. The kitchen and breakfast room are spacious and have ceramic tile floors. Stainless steel appliances in the kitchen include an electric smooth top range, built in microwave and dishwasher. Track, SS lighting above. All cabinets have SS hardware. Convenient pantry, plus an ice maker line. Breakfast room has modern lighting over the table. Large slider window that lets lots of light in to the breakfast area. Primary suite has a walk in closet PLUS an additional closet. C/fan w light. Corner windows and full bath w tile floors. 2nd bed rm has huge closet space – currently used as office space. 3rd bedroom also has a good size closet. Hall bath also has ceramic tile floors. There is a main flr lndry room also w ceramic tile floors. The Lower level is a walk-out and open for your plans to expand your living space. To the left is the walk –out, with a patio. It is the perfect area for an additional family room. The framed to grade construction allows for adding additional windows if desired. There is already one full window present for the perfect bedroom layout of 14x13 with a walk in closet. There is a full –bath rough in so you are all set for future expansion. Sump pit & pump. All vinyl tilt-in windows. Main Lvl windows have blinds. Good size back yard.
- Listing Status:
- Active
- Date Added:
- September 29, 2026
- Data Last Updated:
- November 10, 2026 at 7:18AM
- Listing Office:
- Coldwell Banker Realty - Gundaker : 636-441-1360
- MLS ID:
- 26061919

- Style: ContemporaryRanch
- Other Structures: Front PorchPatio
- Parking: AttachedDrivewayGarage Door OpenerGarage Faces Front
- Roofing: Architectural Shingle
- Windows: BlindsScreensShutters
- General: Blown-In InsulationVinyl SidingOneBrick/Mortar
- Originating MLS: maris2
- School District: Wright City R-II
- County: Warren
- Zoning: 04-20.0-0-00-012.110.000
- Fencing: None
- Utilities: 220 Volts
- Water: Public
- Sewer: Public Sewer
- Source: maris2
This listing courtesy of Coldwell Banker Realty - Gundaker
Monthly Payment
- Principal & Interest $
- Property Taxes $
- Home Insurance $
- VA Funding Fee $

 New - 2 days ago