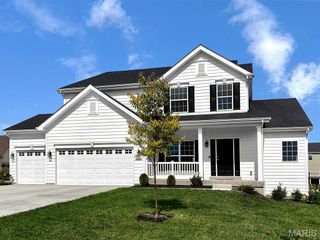
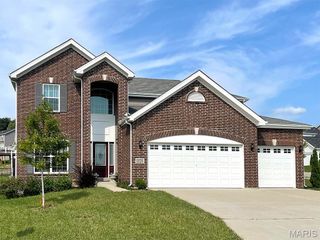
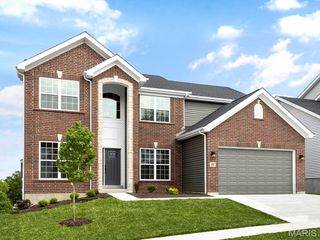
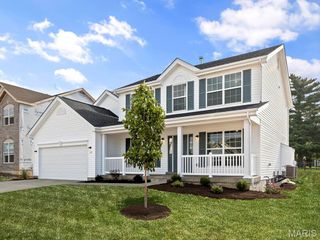
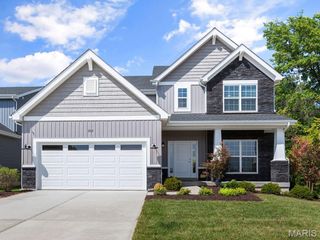
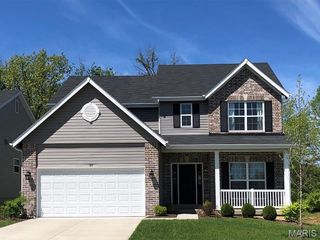
527 Falcons Flight, Wright City, MO 63390
- 4 beds |
- 3 baths |
- 2,541 sqft
 Single-Family Home
  Built in 2018
  9,757sqft lot
 2 car garage
  $132/sqft
  Listed 17 days ago
Property Description
Welcome to 527 Falcons Flight, a beautifully maintained walk-out ranch offering the perfect blend of modern style, thoughtful updates, and functional living space. The inviting open-concept design is enhanced by soaring vaulted ceilings, abundant natural light, and beautiful flooring that flows throughout the main living areas, creating a warm and welcoming atmosphere. The spacious kitchen features granite countertops, rich cabinetry, ample workspace, a breakfast bar, and seamlessly connects to the dining area with direct access to the oversized deck—perfect for entertaining or enjoying peaceful evenings overlooking the huge fenced backyard. The private primary suite offers an updated ensuite bath, while two additional main-level bedrooms provide flexibility for family, guests, or a home office. The professionally finished walk-out lower level, completed in 2026, significantly expands the home's living space with a spacious recreation room, 4th bedroom, full bathroom, and walk-out access to the backyard—making it ideal for guests, a growing family, or multi-generational living. This move-in ready home has been thoughtfully updated with numerous improvements, including a new roof (2024), patio door (2024), landscaping (2024/2025), fence (2025), fresh interior paint throughout (2026), luxury vinyl plank flooring (2026), finished lower level (2026), and a new mailbox (2026). Offering a desirable 4-bedroom, 3-bath floor plan, generous indoor and outdoor living spaces, and exceptional recent updates, 527 Falcons Flight is truly move-in ready. From the expansive deck and huge fenced yard to the beautifully finished walk-out lower level, this exceptional home is designed for comfortable everyday living, effortless entertaining, and making lasting memories.
- Listing Status:
- Pending
- Date Added:
- July 26, 2026
- Data Last Updated:
- August 11, 2026 at 11:18PM
- Listing Office:
- Coldwell Banker Realty - Gundaker : 636-561-1000
- MLS ID:
- 26042912

- General: Breakfast BarBreakfast RoomCeiling Fan(s)Custom CabinetryDouble VanityEat-in KitchenEntrance FoyerKitchen/Dining Room ComboOpen FloorplanVaulted Ceiling(s)
- Appliances: Stainless Steel Appliance(s)
- Laundry: Laundry RoomMain Level
- Basement: 8 ft + PourBathroomEgress WindowFinishedPartially FinishedFullSleeping AreaSump PumpWalk-Out Access
- A/C: Central AirElectric
- Heating: Forced AirNatural Gas
- Style: OtherRanchTraditional
- Other Structures: DeckPatio
- Parking: Additional ParkingAttachedGarageGarage Faces FrontOff StreetParking spaces: 2
- Roofing: Architectural Shingle
- General: Vinyl SidingOne
- HOA Amenities: Outside ManagementCommon Area MaintenanceManagement100.0Annually
- Originating MLS: maris2
- School District: Wright City R-II
- County: Warren
- Zoning: 04-19.0-0-00-011.081.000
- Fencing: FencedWood
- Utilities: Cable ConnectedElectricity ConnectedNatural Gas ConnectedWater AvailableWater ConnectedOther
- Water: Public
- Sewer: Public Sewer
- Source: maris2
- Ownership: Private
This listing courtesy of Coldwell Banker Realty - Gundaker
Monthly Payment
- Principal & Interest $
- Property Taxes $
- Home Insurance $
- VA Funding Fee $