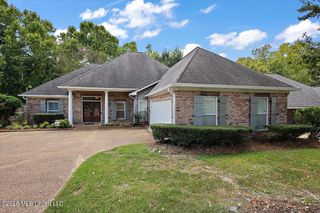
110 Stonington Court, Brandon, MS 39047
- 3 beds |
- 3 baths |
- 2,685 sqft
 Single-Family Home
  Built in 1983
  0.45acre lot
 2 car garage
  $127/sqft
  Listed 9 days ago
Property Description
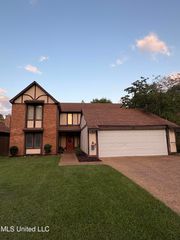
House + Pool + Reservoir life! 110 Stonington Court is a 3 bedroom, 2.5 bathroom home in the Paradise Point Subdivision of 047 Brandon. Outside you have a welcoming front porch (and perfect upstairs balcony). Upon entry there is not 1 but 2 formal dining rooms, a well situated living room with gas logs, built-ins and just the right amount of natural lighting! The kitchen hosts plentiful countertop space, a 6 burner gas range equipped with a cooktop (for flipping pancakes, of course!), built-in storage, and an eat-in kitchen area that could also double as a great home office space! Upstairs you'll find 3 bedrooms with 2 full baths. The primary and one of the guest bedrooms lead out to the upstairs balcony would be perfect for your morning coffee or ending the evening relaxing on the porch. The primary bedroom is so spacious and the primary bath and closets compliment the size and layout of the home very well. Last (but surely not least) the backyard! A spacious backyard with a sweet deck and pool make this backyard the hangout spot. Built in TV storage for catching the game, an area for an outdoor kitchen / grill setup, and not to mention the covered deck for laying out and relaxing. The in-ground pool + back deck bring this house together so well. Being right next to the biking trails on spillway road and only minutes from Hwy 471 and Fannin Rd - getting around to activity, entertainment, work and shopping has never been easier! 110 Stonington Court is truly the reason this subdivision is named Paradise Point! Call today to schedule a private showing of this 047 gem!
- Listing Status:
- Active
- Date Added:
- September 11, 2026
- Data Last Updated:
- September 20, 2026 at 7:38AM
- Listing Office:
- Hopper Properties : 601-724-1435
- Listing Agent:
- Tyler Barnett : 601-503-7651
- MLS ID:
- 4162173
- Parking: Parking spaces: 2
- Roofing: Architectural Shingles
- General: Two
- HOA Amenities: Management
- Golf: Biking Trails
- Originating MLS: MLS United
- County: Rankin
- Zoning: LOT 21PARADISE POINT S/D DB 379 PG 219 11179 DB 447 PG 0378 0052383 DB 470 PG 0060 0090784I12e-000001-00210
- Water: Public
- Sewer: Public Sewer
- Source: MLS United
This listing courtesy of Tyler Barnett , Hopper Properties
Monthly Payment
- Principal & Interest $
- Property Taxes $
- Home Insurance $
- VA Funding Fee $

Location
Similar Listings Nearby
 New - 2 days ago