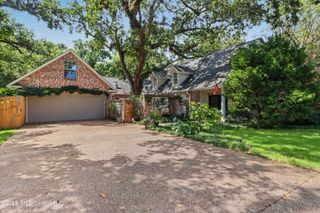
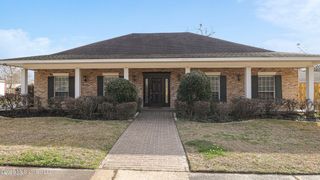
612 Verbena Drive, Long Beach, MS 39560
- 5 beds |
- 3 baths |
- 2,594 sqft
 Single-Family Home
 Built in 2018
 8,276sqft lot
 2 car garage
 $138/sqft
 Listed 28 days ago
Property Description
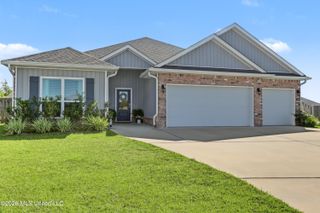
Big house, saltwater pool, and impressive monthly solar savings. This 5-bedroom, 2.5 bath home has nearly 2,600 square feet of indoor living combined with the ideal southern outdoor space. Fabulous saltwater pool with water feature and plenty of yard left over! Concrete has been extended far beyond the covered patio now offers areas to enjoy the sun and watch the stars. Gazebo, hot tub, and a detached shed add to the back yard amenities and remain with the home. First-floor primary bedroom and bath with walk-in closet, double sinks, tub, and separate shower. Remodeled kitchen really brightened things up with new countertops, new backsplash, lighter cabinets, and a larger center island. YES, there's a coffee bar! Upstairs are four more very spacious bedrooms, a full bath with double sinks, and a loft that works perfectly as a second living room, movie/game room, or hangout space. New carpet recently installed in select areas. Let's talk solar! Sellers report an average electric bill of around $250 a month due to solar panels—pretty impressive for a home this size with two HVAC systems and a pool! Even the driveway gives you more with extended concrete for additional vehicles, a boat, golf cart, or trailer, plus a 2-car garage. All of this is about a mile from the beach with no flood insurance required in a subdivision with sidewalks, streetlamps, and underground utilities. Long Beach is known for its great schools, small-town feel, local shops and restaurants, and easy access to everything the Gulf Coast has to offer. A lot of room, a lot of extras, and a pretty great place to call home...but call quick before it's gone!
- Listing Status:
- Active
- Date Added:
- October 7, 2026
- Data Last Updated:
- November 4, 2026 at 5:38PM
- Listing Office:
- RE/MAX Along The Way : 228-863-0617
- Listing Agent:
- Emily K Bogolin : 228-669-3047
- MLS ID:
- 4164886
- Roofing: Shingle
- General: Two
- Golf: Sidewalks
- Originating MLS: MLS United
- County: Harrison
- Zoning: LOT 153 OLD TOWN GARDENS PH 2 SEC 15-8-120512a-01-052.153
- Water: Public
- Sewer: Public Sewer
- Source: MLS United
This listing courtesy of Emily K Bogolin , RE/MAX Along The Way
Monthly Payment
- Principal & Interest $
- Property Taxes $
- Home Insurance $
- VA Funding Fee $

Location
Similar Listings Nearby