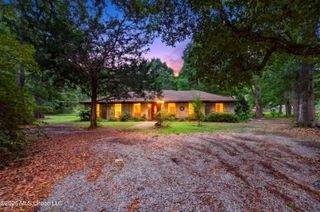
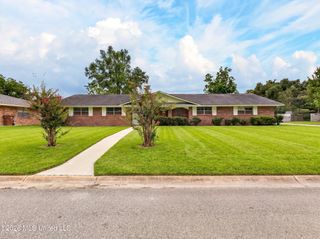
721 Dogwood Drive, Long Beach, MS 39560
- 4 beds |
- 3 baths |
- 2,945 sqft
 Single-Family Home
  Built in 1989
  0.3acre lot
 3 car garage
  $120/sqft
  Listed 15 days ago
Property Description
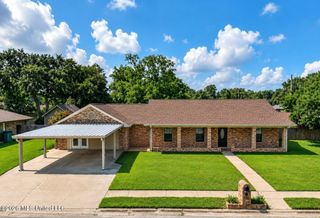
Rare Opportunity in Pecan Park — Spacious Custom-Built Home in Long Beach Beautifully maintained and truly one-of-a-kind, this large custom-built home offers a rare opportunity to own a spacious residence in one of Long Beach's most established and sought-after neighborhoods. Located in charming Pecan Park and served by award-winning Long Beach schools, this home combines generous living spaces, quality craftsmanship, and an abundance of desirable features. From the moment you enter, the home's impressive scale and thoughtful design are evident. Hardwood and tile flooring, higher-than-average ceilings, elaborate millwork, solid wood doors, and a welcoming fireplace create an elegant yet comfortable atmosphere throughout. And the keyword here is BIG! The home offers generously sized rooms at every turn, including four large bedrooms and an additional room conveniently located just off the kitchen. Use it as a formal dining room, fifth bedroom, home office, playroom, or flexible bonus space—the possibilities are endless. The spacious kitchen features new tile flooring, a gas range, refrigerator, granite countertops, and an eat-in area perfect for casual meals or gathering with family and friends. The oversized laundry room adds even more functionality and storage. The expansive primary suite provides a private retreat, complete with custom woodwork in the oversized walk-in closet, double vanities, and an inviting garden tub with shower combination. The additional bedrooms are equally generous in size, while the elevated ceilings throughout the home make every space feel even brighter, larger, and more open. The living spaces continue outdoors with a delightful sunroom off the living room, perfect for enjoying morning coffee or relaxing with a glass of wine. Just beyond the sunroom is a large covered patio that can be enjoyed as-is or screened in to create an exceptional indoor-outdoor entertaining area. Additional features include a huge triple-car garage, whole-house natural gas generator, central vacuum system, and plenty of room for everyone to spread out and enjoy. With its exceptional size, custom details, versatile floor plan, and prime location in beloved Pecan Park, this is a home that offers space, comfort, and character in a neighborhood where opportunities like this are rare. Come see for yourself why this special Long Beach home truly feels like home.
- Listing Status:
- Active
- Date Added:
- September 6, 2026
- Data Last Updated:
- September 20, 2026 at 2:39PM
- Listing Office:
- eAgent Nexus : 228-400-2555
- Listing Agent:
- Keri Burke : 228-382-0680
- MLS ID:
- 4161650
- Parking: Parking spaces: 8
- Roofing: Architectural Shingles
- General: One
- Golf: Curbs
- Originating MLS: MLS United
- County: Harrison
- Zoning: LOT 13 PECAN PARK PART IX SW1/4 SEC 10-8-120511o-03-077.000
- Water: Public
- Sewer: Public Sewer
- Source: MLS United
This listing courtesy of Keri Burke , eAgent Nexus
Monthly Payment
- Principal & Interest $
- Property Taxes $
- Home Insurance $
- VA Funding Fee $

Location
Similar Listings Nearby