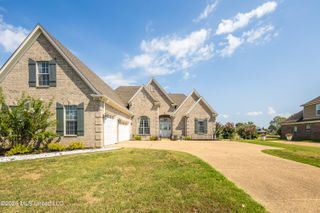
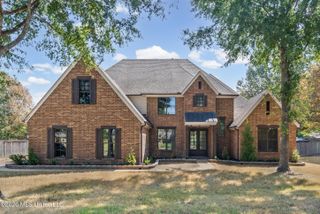
8633 Turkey Creek Drive, Olive Branch, MS 38654
- 5 beds |
- 3 baths |
- 2,700 sqft
 Single-Family Home
  Built in 2010
  0.81acre lot
 2 car garage
  $161/sqft
  Listed 2 days ago
Property Description
LEWISBURG SCHOOLS, NO CITY TAXES, AND NO HOA...do I need to say more? Welcome to this spacious 5 bedroom 3 full bath home featuring a desirable split floor plan, and large open living areas designed for everyday living and entertaining. Step inside to beautiful hardwood floors, gas fireplace and plenty of room for the entire family. The kitchen is a standout with custom cabinets, granite countertops, double ovens, a large pantry, breakfast bar, and eat in dining area. A seprate formal dining room provides the perfect space for holidays and family dinners. The split bedroom layout offers privacy with 5 generously sized bedrooms and 3 full baths with granite countertops giving this a polished custom feel throughout. Outside you will find a large fenced backyard with a storage building that offers plenty of room for pets and entertaining. The covered back patio is perfect for morning coffee, grilling and enjoying evenings outdoors. The landscaped front yard provides outstanding curb appeal from the moment you arrive. This home checks all the boxes- space, location, functionality and beautiful finishes.
- Listing Status:
- Active
- Date Added:
- September 18, 2026
- Data Last Updated:
- September 20, 2026 at 7:38AM
- Listing Office:
- Agner & Associates : 662-470-5398
- Listing Agent:
- Tammy J Rappa : 662-470-5398
- MLS ID:
- 4162924
- Parking: Parking spaces: 2
- Roofing: Architectural Shingles
- Windows: Insulated WindowsLow-Emissivity WindowsWindow CoveringsBlinds
- General: Two
- Originating MLS: MLS United
- County: DeSoto
- Zoning: CREEKSIDE ESTATES LOT 142065210500001400
- Water: Public
- Sewer: Public Sewer
- Source: MLS United
This listing courtesy of Tammy J Rappa , Agner & Associates
Monthly Payment
- Principal & Interest $
- Property Taxes $
- Home Insurance $
- VA Funding Fee $

Location
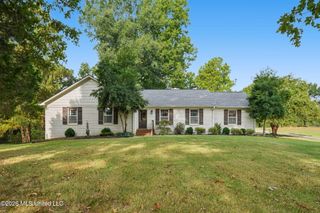
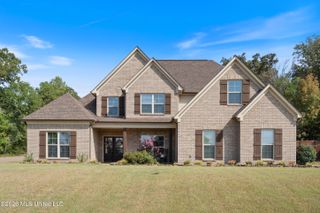
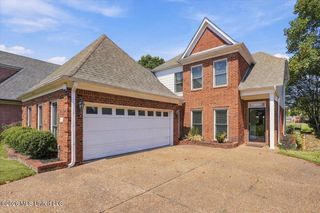
Similar Listings Nearby
 New - 2 days ago