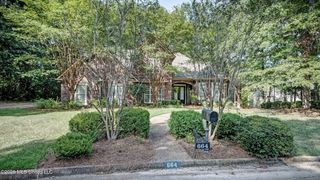
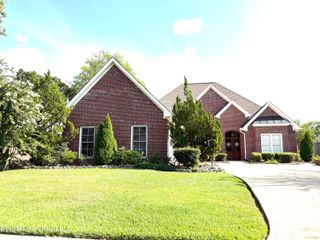
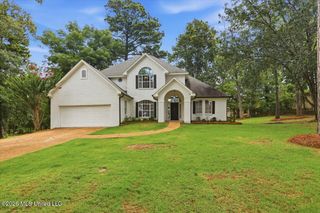
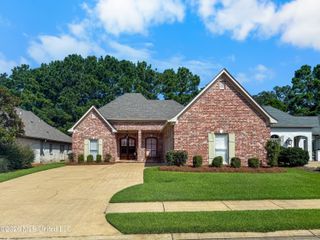
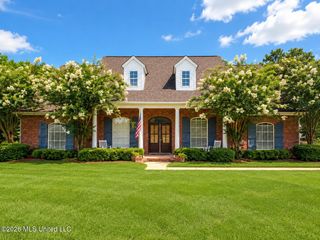
1010 Longwood Place, Pearl, MS 39208
- 3 beds |
- 3 baths |
- 2,599 sqft
 Single-Family Home
  Built in 2007
  0.64acre lot
 4 car garage
  $177/sqft
  Listed 1 day ago
Property Description
Welcome home to this beautifully maintained 2,599-square-foot home in the heart of Pearl, offering the perfect blend of comfort, flexibility, and hard-to-find features. With 4 bedrooms, 2.5 bathrooms, hardwood flooring throughout the main living areas and bedrooms, and ceramic tile in the bathrooms, you'll enjoy the beauty and convenience of having no carpet anywhere in the home. Designed with both everyday living and entertaining in mind, the spacious floor plan features a formal dining room, a large bonus room above the garage, and a versatile flex space connected to the primary suite. Whether you need a home office, nursery, sitting area, workout room, or hobby space, this room can easily adapt to fit your lifestyle. A true standout is the detached workshop/garage, offering incredible flexibility for woodworking, projects, additional vehicle storage, recreational equipment, or even a dream workshop. Additional features include: • New roof (2023) • Cozy gas fireplace • Private septic system, helping eliminate monthly West Rankin sewer fees and reduce utility costs • Abundant storage throughout the home Conveniently located just minutes from Pearl, Brandon, and Flowood, you'll have quick access to shopping, dining, medical facilities, and major highways while enjoying all the benefits of the Pearl Public School District. If you've been searching for a home with room to spread out, a functional layout, and a workshop that's hard to find, this one is ready to welcome you home.
- Listing Status:
- Active
- Date Added:
- August 5, 2026
- Data Last Updated:
- August 6, 2026 at 1:37AM
- Listing Office:
- Havard Real Estate Group, LLC : 601-340-9656
- Listing Agent:
- Drew Jackson : 601-479-8933
- MLS ID:
- 4158220
- Roofing: Architectural Shingles
- General: Two
- Originating MLS: MLS United
- County: Rankin
- Zoning: APPROX 0.640 AC IN NE4G09q-000009-00030
- Water: See Remarks
- Sewer: Waste Treatment Plant
- Source: MLS United
This listing courtesy of Drew Jackson , Havard Real Estate Group, LLC
Monthly Payment
- Principal & Interest $
- Property Taxes $
- Home Insurance $
- VA Funding Fee $

Location
Similar Listings Nearby
 New - 2 days ago