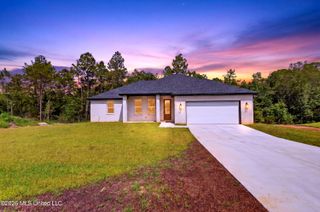
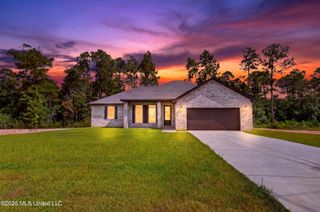
18432 Spring Hill Drive, Saucier, MS 39574
- 3 beds |
- 2 baths |
- 1,722 sqft
 Single-Family Home
  Built in 2026
  0.34acre lot
 2 car garage
  $169/sqft
  Listed 4 months ago
Property Description
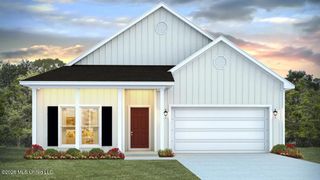
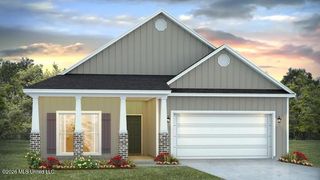
Introducing the Arlington floor plan. This home offers 3 bedrooms, 2 bathrooms, more than 1,500 square feet of living space, and a 2-car garage. Near the entry, a secondary bedroom and full bathroom provide convenience. Another bedroom, laundry room, and garage access are located nearby. The open-concept kitchen, dining, and living areas create an inviting space for everyday living and entertaining. Features include shaker-style cabinetry, granite countertops, stainless-steel appliances, a large island with seating, and access to a covered porch. The private primary suite includes dual vanities, a separate shower, private water closet, and a walk-in closet with direct access to the laundry room. The Arlington includes the Home is Connected® smart home technology package. Home will receive FORTIFIED Gold Home™ Certificate. Pictures, photographs, colors, features, and sizes are for illustration purposes only and will vary from the homes as built. Images are of model home and may include custom design features not available in other homes. Furnishings and decorative items are not included with home purchase. Landscaping may be a decorator item not included in the purchase price and may not be available.
- Listing Status:
- Active
- Date Added:
- April 30, 2026
- Data Last Updated:
- September 20, 2026 at 2:39PM
- Listing Office:
- D R Horton : 601-440-2663
- Listing Agent:
- Susie Siemiontkowski : 228-239-2621
- MLS ID:
- 4147858
- Roofing: Architectural Shingles
- Windows: Double Pane Windows
- General: One
- HOA Amenities: Management440.0Annually
- Golf: Street Lights
- Originating MLS: MLS United
- County: Harrison
- Zoning: LOT 55 THE VILLAGE AT SPRING HILL SUBDIVISIONPHASE IUnassigned
- Water: Public
- Sewer: Public Sewer
- Source: MLS United
This listing courtesy of Susie Siemiontkowski , D R Horton
Monthly Payment
- Principal & Interest $
- Property Taxes $
- Home Insurance $
- VA Funding Fee $

Location
Similar Listings Nearby