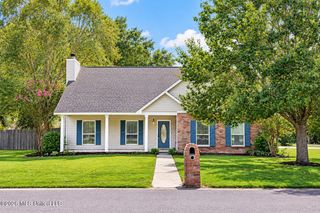
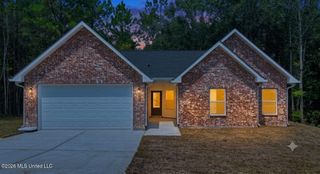
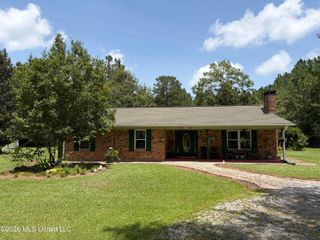
18447 Spring Hill Drive, Saucier, MS 39574
- 3 beds |
- 2 baths |
- 1,884 sqft
 Single-Family Home
  Built in 2026
  0.3acre lot
 2 car garage
  $161/sqft
  Listed 23 days ago
Property Description
Welcome to 18447 Spring Hill Drive in Saucier, Mississippi, one of our new homes in The Village at Spring Hill. The Dover is one of our one-story floorplans that has three bedrooms and two full bathrooms offering over 1,800 square feet of comfortable space. As you enter the home, a short hall on the left leads to a bedroom, linen closet and a full bathroom with vanity and shower/tub combination. As you continue through the foyer there is a flex space that can be utilized as a study. Adjacent to the study is another short hall with a hall closet, access to the garage and entry to another bedroom. Ahead to the main living area, adjacent to the kitchen, is the laundry room that connects to the walk-in closet of the primary bedroom. The kitchen offers a wonderful layout for the home chef with an island and walk-in pantry. The shaker-style cabinetry, quartz countertops and stainless-steel appliances offer a clean, modern look. The kitchen is an open concept to the dining area which offers double doors to the covered porch. The living room is open and filled with natural light. The primary bedroom is located off the living area. The spacious bedroom has access to an ensuite the has a dual sink vanity with quartz countertop, standing shower and garden tub. For privacy there is a separate water closet and a large walk-in closet to accommodate just about any wardrobe. The walk-in closet has a door accessing the laundry room for convenience. The Dover includes a Home is Connected smart home technology package which allows you to control your home with your smart device while near or away. Home will receive FORTIFIED Gold Home™ Certificate.
- Listing Status:
- Active
- Date Added:
- August 28, 2026
- Data Last Updated:
- September 20, 2026 at 7:38AM
- Listing Office:
- D R Horton : 601-440-2663
- Listing Agent:
- Susie Siemiontkowski : 228-239-2621
- MLS ID:
- 4160803
- Roofing: Architectural Shingles
- Windows: Double Pane Windows
- General: One
- HOA Amenities: Management440.0Annually
- Golf: Street Lights
- Originating MLS: MLS United
- County: Harrison
- Zoning: LOT 15 THE VILLAGE AT SPRING HILL SUBDIVISIONPHASE IUnassigned
- Water: Public
- Sewer: Public Sewer
- Source: MLS United
This listing courtesy of Susie Siemiontkowski , D R Horton
Monthly Payment
- Principal & Interest $
- Property Taxes $
- Home Insurance $
- VA Funding Fee $

Location
Similar Listings Nearby