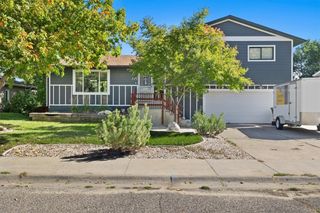
1544 Parkhill Drive, Billings, MT 59102
- 4 beds |
- 2 baths |
- 2,459 sqft
 Single-Family Home
  Built in 1959
  0.29acre lot
 2 car garage
  $183/sqft
  Listed 8 days ago
Property Description
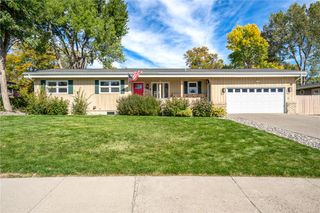
Timeless craftsmanship: Updated Mid-century 1959 rancher with 2,459 total sq ft on a corner lot in Partington Park Subdivision has been thoughtfully updated with a more modern, contemporary feel. The 1,792 sq ft main level offers an open kitchen, dining, and living area. The kitchen features custom cabinetry, pantry, recessed lighting, built-in gas range w/ hood, refrigerator, dishwasher, and microwave. A wood-burning fireplace insert anchors the living room, and the sliding patio door in the dining area opens to the back patio. All four bedrooms, both full bathrooms, and laundry are on the main level, with laminate flooring throughout. The fully finished 667 sq ft basement adds a carpeted recreation room with a closet and built-in cupboards, usable as a media room, office, or flex space, with non-egress windows. Radon Mitigation system installed last year. Outside, the 0.29-acre lot is fenced, with underground sprinklers, alley access, and a detached two-car garage. Gas forced-air heat, central air, and public water and sewer. Asphalt shingle roof and hardboard siding. Ideally located minutes from downtown and the West End, shopping, restaurants, the medical corridor, area colleges, Billings Logan International Airport, and West End shopping and dining. 1544 Parkhill is waiting for you to come "home".
- Listing Status:
- Active
- Date Added:
- September 26, 2026
- Data Last Updated:
- October 4, 2026 at 11:22PM
- Listing Office:
- REAL Broker : 855-450-0442
- Listing Agent:
- Rochelle Houghton : (406) 697-6878
- Contact:
- (406) 697-6878
- MLS ID:
- 362093
- General: Sprinkler/IrrigationPatio
- Style: Ranch
- Other Structures: Patio
- Parking: Detached
- Roofing: AsphaltShingle
- General: Hardboard1
- HOA Amenities: 0.0
- Originating MLS: BMT_BMT
- County: Yellowstone
- Zoning: PARTINGTON PARK SUB 2ND FILINGS36T01 NR25 EBLOCK 12Lot 11& W30' LT 12A12715
- Fencing: Fenced
- Water: Public
- Sewer: Public Sewer
- Source: BMT_BMT
This listing courtesy of Rochelle Houghton , REAL Broker
Monthly Payment
- Principal & Interest $
- Property Taxes $
- Home Insurance $
- VA Funding Fee $

 New - 2 days ago