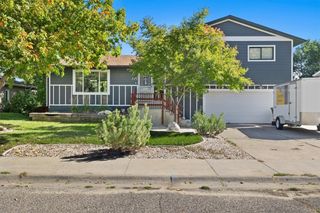
1990 Weston Drive, Billings, MT 59102
- 3 beds |
- 3 baths |
- 2,673 sqft
 Single-Family Home
  Built in 2002
  —— sqft lot
  2 car garage
  $149/sqft
  Listed 2 days ago
Property Description
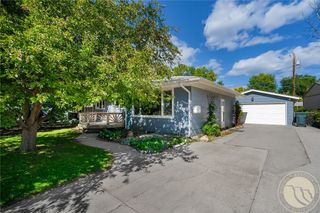
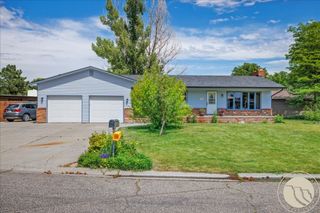
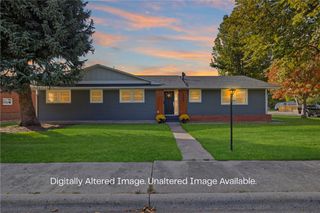
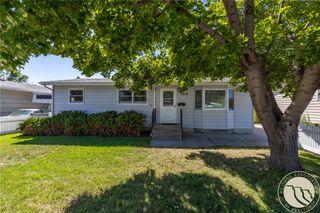
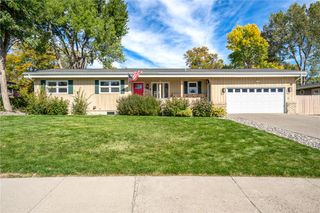
Enjoy comfortable, low-maintenance living in this well-maintained ranch-style patio home! The open main-level floor plan is designed for easy everyday living and entertaining, with vaulted ceilings, wood floors, and a cozy gas fireplace defining the kitchen, dining, and living areas. Sliding doors open to the covered patio, bringing in abundant natural light and creating a seamless connection to the outdoors. The spacious primary suite features a large walk-in closet, while a second bedroom, full bath, and generous laundry room with utility sink and ample storage complete the main level. The lower level offers a large family room, third bedroom, full bath, and abundant storage, plus unfinished space with flexibility for a fourth bedroom, home office, or hobby area. An attached two-car garage adds functionality. Conveniently located on the west-end near shopping, trails, and restaurants.
- Listing Status:
- Active
- Date Added:
- October 2, 2026
- Data Last Updated:
- October 4, 2026 at 10:21PM
- Listing Office:
- Berkshire Hathaway HS Floberg : 406-254-1550
- Listing Agent:
- Korinne Rice : 406-697-0678
- Contact:
- 406-697-0678
- MLS ID:
- 362207
- General: DeckSprinkler/IrrigationPatio
- Style: RanchPatio Home
- Other Structures: DeckPatioCovered
- Parking: Attached
- Roofing: AsphaltShingle
- General: Hardboard1
- HOA Amenities: Maintenance GroundsSnow RemovalWater225.0Monthly
- Originating MLS: BMT_BMT
- County: Yellowstone
- Zoning: WYNDHAM WEST PATIO HOMESS34T01 NR25 EUNIT 19905% COMMON AREA INTERESTLOC @ WYNDHAM WEST SUBA30023F
- Fencing: None
- Utilities: 220 Volts
- Water: Public
- Sewer: Public Sewer
- Source: BMT_BMT
This listing courtesy of Korinne Rice , Berkshire Hathaway HS Floberg
Monthly Payment
- Principal & Interest $
- Property Taxes $
- Home Insurance $
- VA Funding Fee $

 New - 2 days ago